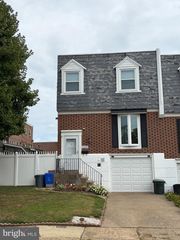
10213 KILBURN RD, Philadelphia, PA 19114
- 4 beds |
- 3 baths |
- 1,573 sqft
 Town Home
  Built in 1965
  2,178sqft lot
 1 car garage
  $254/sqft
  Listed 6 days ago
Property Description
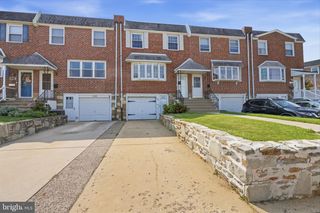
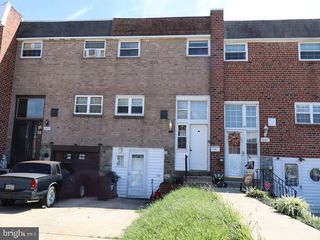
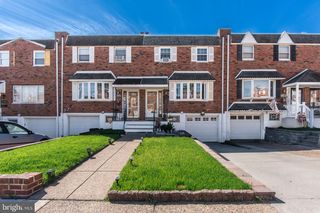
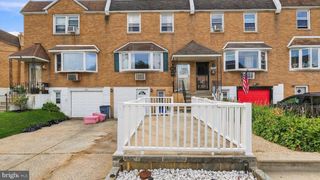
Look no further. You found a unicorn. This exceptionally well-cared-for four-bedroom, two-full-and-one-half-bath home offers a rare combination of space, condition, and outdoor surroundings. The main level welcomes you with a spacious living room and generously sized dining room accented by crown molding, followed by an updated eat-in kitchen featuring extensive wood cabinetry, granite countertops, a tile backsplash, recessed lighting, and a custom built-in pantry. Hardwood floors add warmth and character throughout. The kitchen overlooks the rear and side yards, along with a beautifully manicured City-owned open-space lot behind the property that the neighborhood enjoys and shares. Upstairs, the primary suite includes a private full bath, complemented by three additional bedrooms and another full hall bath. The huge finished lower-level family room provides even more living and entertaining space, along with a convenient half bath, laundry and utility area, and a walkout to the rear sitting patio and yard. A generously sized shed provides excellent exterior storage. The attached garage—with inside access—may be the neatest, best-kept, and most organized garage you have ever seen, with extensive shelving and exceptional storage. Additional highlights include an updated HVAC system, a Bradford White water heater, and ample driveway and street parking. The location cannot be matched—just minutes from Route 1, I-95, the Pennsylvania Turnpike, bridges to New Jersey, public transportation, train service, and the abundant shopping and conveniences of Northeast Philadelphia. Lovingly maintained and thoughtfully improved for decades by a family with a construction background, this home has had no stone left unturned.
- Listing Status:
- Active
- Data Last Updated:
- September 23, 2026 at 9:19PM
- Listing Office:
- Re/Max One Realty : 2159538800
- Listing Agent:
- Robert J Wolf : 2156949728
- MLS ID:
- PAPH2670844

- General: Exterior LightingStreet LightsAbove GradeBelow Grade
- Style: Straight Thru
- Other Structures: Patio
- Roofing: Flat
- General: AsphaltBlockBrickBrick FrontCombinationConcreteMasonryMixedMixed PlumbingShingle SidingTile2Concrete Perimeter
- Originating MLS: BRIGHT_MAIN
- School District: PHILADELPHIA CITY
- County: PHILADELPHIA-PA
- Zoning: RSA4661155100
- Fencing: ChainLink
- Utilities: Cable tv availableNatural gas availableSewer availableWater availableCircuit breakers
- Water: Public
- Sewer: Public Sewer
- Source: BRIGHT_MAIN
- Exclusions: Washerdryerrefrigeratornegotiableall AS IS
This listing courtesy of Robert J Wolf , Re/Max One Realty
Monthly Payment
- Principal & Interest $
- Property Taxes $
- Home Insurance $
- VA Funding Fee $

 New - 17 hours ago