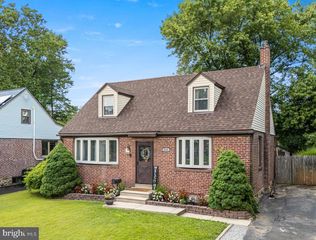
1024 S 60TH ST, Philadelphia, PA 19143
- 4 beds |
- 2 baths |
- 1,728 sqft
 Single-Family Home
  Built in 1965
  2,178sqft lot
 —— car garage
  $174/sqft
  Listed 7 days ago
Property Description
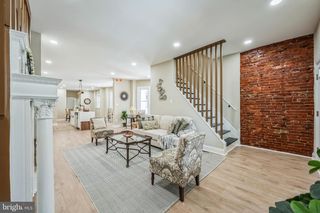
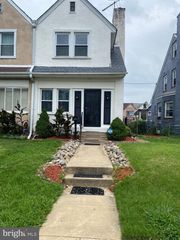
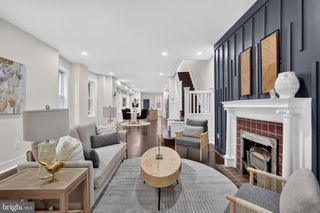
Welcome to 1024 S. 60th St., a beautifully renovated, approximately 2,000-square-foot twin home offering four spacious bedrooms, timeless character, modern updates, and a practical layout. This home welcomes you with a large open front porch, perfect for relaxing outdoors, along with a tiled entryway. Step into the spacious living room featuring waterproof vinyl plank flooring, high ceilings, and abundant natural light. An elegant arched opening leads into the dining room, providing a comfortable space for everyday meals or entertaining guests. Beyond the dining room is the fully renovated kitchen, complete with updated cabinetry, countertops, and appliances. A secondary rear butler staircase provides convenient access to the upper level. Just past the kitchen, you'll find a convenient half bathroom and access to the generously sized, fenced rear yard. Upstairs, the home features four full-size bedrooms and a spacious hall bathroom. The primary bedroom, located at the front of the home, is both expansive and filled with natural light. The additional bedrooms are generously sized and versatile, making them ideal for guest rooms, home offices, or additional living space. The rear bedroom offers ample closet space and excellent natural sunlight. Schedule your tour today!
- Listing Status:
- Active
- Data Last Updated:
- August 7, 2026 at 10:18PM
- Listing Office:
- Common Ground Realtors : 2152222300
- Listing Agent:
- Devin W Bradham : 2155123570
- MLS ID:
- PAPH2653668

- General: Above GradeBelow Grade
- Style: Traditional
- General: Masonry2Concrete Perimeter
- Originating MLS: BRIGHT_MAIN
- School District: PHILADELPHIA CITY
- County: PHILADELPHIA-PA
- Zoning: RSA3033212500
- Water: Public
- Sewer: No Septic SystemPublic Sewer
- Source: BRIGHT_MAIN
This listing courtesy of Devin W Bradham , Common Ground Realtors
Monthly Payment
- Principal & Interest $
- Property Taxes $
- Home Insurance $
- VA Funding Fee $

 New - 1 day ago