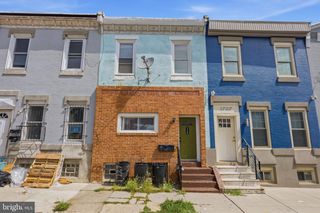
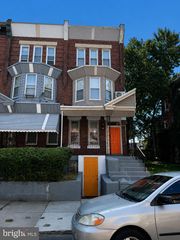

1034 E SLOCUM ST, Philadelphia, PA 19150
- 1,860 sqft
 other
other  Built in 1950
  2,614sqft lot
 —— car garage
  $161/sqft
  Listed 5 hours ago
Property Description
A unique opportunity in Northwest Philadelphia, 1034 E Slocum Street is currently configured with two spacious 2-bedroom, 1-bathroom living spaces and offers extensive updates, separate mechanical systems, 2-car off-street parking, and a flexible layout. Each level features a well-designed 2-bedroom, 1-bathroom layout with a spacious living area, dedicated kitchen, generous bedroom sizes, excellent closet space, and a full tiled bathroom with tub shower. Both kitchens have been updated with upgraded countertops, stainless steel appliances, and abundant cabinetry. Hardwood flooring, recessed lighting, central air, and excellent natural light add to the appeal of both living spaces. The property's systems have also received significant investment. The building was completely rewired and includes three electrical panels—a panel for each primary living level plus a house panel—along with two hot water heaters and three HVAC systems. Each main living level has its own dedicated heating and cooling system, while a third HVAC system serves the partially finished lower level. The lower level provides shared laundry, including a newer Speed Queen washer, along with plenty of additional space for storage or other uses. There is also an opportunity to further improve the basement cosmetically depending on a future owner's needs. Rear off-street parking accommodates 2 vehicles and includes an EV charging outlet. For buyers evaluating the property's income potential, estimated market rents are approximately $1,650 per month for the first-floor living space and $1,650 per month for the second-floor living space, for projected total rents of approximately $3,300 per month. Another potential configuration would be to incorporate the lower level into the first-floor living space. Based on current market conditions, estimated rents for that configuration could be approximately $2,000 per month for the first-floor/lower-level space and $1,650 per month for the second floor, for combined potential rents of approximately $3,650 per month. Rental figures are estimates only and are provided for informational purposes. Seller and Broker make no representation regarding legally permitted rental use, occupancy, or the ability to achieve these rents. The property is conveniently located just a few blocks from Stenton Station on SEPTA's Chestnut Hill East Line, providing convenient rail access into Center City. Target, Home Depot, and other everyday shopping are nearby, with the shops, restaurants, and amenities of Mount Airy and Chestnut Hill also within easy reach. IMPORTANT: The property is physically configured as two separate 2-bedroom, 1-bathroom living spaces; however, the City of Philadelphia recognizes the property as a single-family dwelling. Buyer should not rely on the existing configuration as evidence of legally permitted multifamily use. Please see Agent Remarks for additional information. Be sure to request the Floor Plan.
- Listing Status:
- Active
- Date Added:
- August 20, 2026
- Data Last Updated:
- August 20, 2026 at 7:18AM
- Listing Office:
- Keller Williams Realty Group : 6107925900
- Listing Agent:
- Eric D Feinberg : 4849485872
- MLS ID:
- PAPH2660938

- General: Above GradeBelow Grade
- Style: Dwelling w/Separate Living Area
- Parking: ElectricVehicleChargingStationsPrivate
- General: MasonryBrickMixedOther
- Originating MLS: BRIGHT_MAIN
- School District: PHILADELPHIA CITY
- County: PHILADELPHIA-PA
- Zoning: RSA3502386000
- Water: Public
- Sewer: Public Sewer
- Source: BRIGHT_MAIN
This listing courtesy of Eric D Feinberg , Keller Williams Realty Group
Monthly Payment
- Principal & Interest $
- Property Taxes $
- Home Insurance $
- VA Funding Fee $