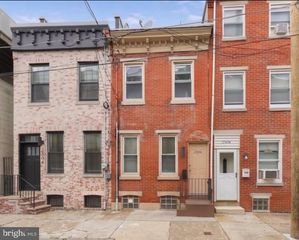
1104 CANTRELL ST, Philadelphia, PA 19148
- 2 beds |
- 1 bath |
- 830 sqft
 Town Home
  Built in 1940
  871sqft lot
 —— car garage
  $343/sqft
  Listed 20 hours ago
Property Description
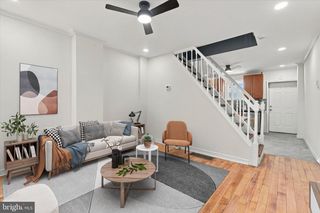
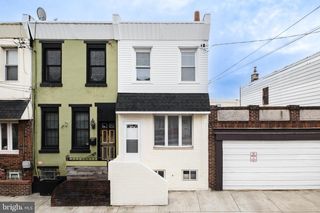
Welcome to this Lower Moyamensing 2 bedroom, 1 bath home. You’ll notice the classic details right away: the handsome facade with original cornice details, stone lintels and rarely seen wooden window trim. The autumnal green door and transom with “1104” above the door completes the picture. The vestibule still has vintage floral wall paper. Step into the living room, the classic wood stairway with vintage South Philly banister is a highlight. The first floor provides ample space to spread out for both living and dining. Consider the many options for configuration or go traditional and host friends and family around a large dining table. Step into the modern kitchen with stainless appliances, plenty of cabinets, a dedicated pantry space and perfect place for your coffee set-up. A double window and vintage glass paneled backdoor brings plenty of light. Peer out into the plant filled backyard. You’ll enjoy this space all year long but especially during warmer days while living out your gardening dreams. Upstairs you’ll find 2 large bedrooms each with a walk in closet. The primary bedroom has an exposed brick wall and will fit your king sized bed. The second bedroom fits a full sized bed comfortably. The hall bathroom is roomy. The unfinished basement is great for storage and houses the washer/dryer and a built-in workspace. Located just south of Snyder Ave, in Lower Moyamensing. It’s a 10 minute walk to the Fountain on East Passyunk Ave! You’ll love living so close to the neighborhood favorites including: Bok Bar, Bomb Bomb Bar, Superette, Rival Brothers, Fountain Porter, and South Philly Food Coop. The Broad Street subway is 3 blocks away, and the 45 bus line stop is a few steps away. You’ll be the smart one grabbing this cutie in the neighborhood next door!
- Listing Status:
- Active
- Data Last Updated:
- September 25, 2026 at 1:17AM
- Listing Office:
- Elfant Wissahickon Realtors : 2158660050
- Listing Agent:
- Allison H. Fegel : 4844328658
- MLS ID:
- PAPH2673912

- General: Above GradeBelow Grade
- Style: Contemporary
- Roofing: Flat
- General: Masonry2Brick/Mortar
- Originating MLS: BRIGHT_MAIN
- School District: PHILADELPHIA CITY
- County: PHILADELPHIA-PA
- Zoning: RSA5394045900
- Water: Public
- Sewer: Public SewerPublic Septic
- Source: BRIGHT_MAIN
This listing courtesy of Allison H. Fegel , Elfant Wissahickon Realtors
Monthly Payment
- Principal & Interest $
- Property Taxes $
- Home Insurance $
- VA Funding Fee $

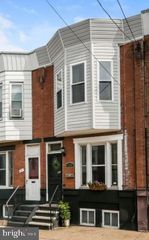
 New - 20 hours ago