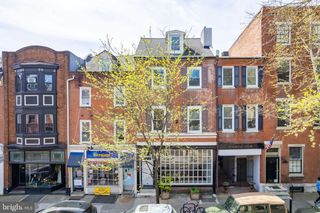
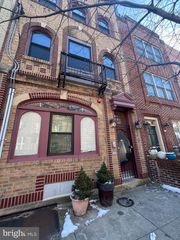
1108 LOCUST ST, Philadelphia, PA 19107
- 2,380 sqft
 Triplex
  Built in 1920
  871sqft lot
 —— car garage
  $525/sqft
  Listed 24 days ago
Property Description
Welcome to 1108 Locust Street - An exceptional opportunity to own a beautiful, fully occupied triplex in the heart of Philadelphia's highly sought-after Washington Square West neighborhood. Apartment 1 | First Floor + Partially Finished Basement: Spacious bi-level 1-bedroom, 1.5-bath residence featuring a versatile bonus room—perfect as a home office, den, or guest space. This well-appointed unit offers a modern kitchen and bath. Currently leased for $2,500/month. Apartment 2 | Second Floor: Beautifully renovated 1-bedroom, 1-bath apartment showcasing a contemporary kitchen with a center island, spacious walk-in closet, and a stylish tiled bathroom. Currently leased for $2,000/month. Apartment 3 | Third Floor: Bright and inviting 1-bedroom, 1-bath apartment with a spacious walk-in closet. Currently leased for $2,000/month. Property Highlights: Fully occupied with a current gross monthly rental income of $6,500, separate gas and electric meters, individual water heaters for every apartment, central air conditioning and heating throughout, in-unit washer and dryer in all three apartments, and beautifully, renovated hallway. Prime Washington Square West Location - ideally situated just steps from some of Philadelphia's best cafés, restaurants, boutiques, and neighborhood favorites. Enjoy easy access to Pennsylvania Hospital, Jefferson University Hospital, PATCO, the Broad Street Line, Regional Rail, and multiple bus routes, making commuting throughout the city and beyond incredibly convenient. With modern upgrades, dependable cash flow, and an unbeatable Center City location, 1108 Locust Street presents a wonderful opportunity to own a turnkey, multi-family property in one of Philadelphia's most desirable neighborhoods.
- Listing Status:
- Active
- Data Last Updated:
- August 8, 2026 at 7:16AM
- Listing Office:
- EXP Realty, LLC : 8883977352
- Listing Agent:
- Anna DePalma : 2154902992
- MLS ID:
- PAPH2648290

- General: Above GradeBelow Grade
- Style: Traditional
- Roofing: Flat
- General: MasonryBrick/MortarConcrete Perimeter
- Originating MLS: BRIGHT_MAIN
- School District: PHILADELPHIA CITY
- County: PHILADELPHIA-PA
- Zoning: RM1054130000
- Water: Public
- Sewer: Public Sewer
- Source: BRIGHT_MAIN
This listing courtesy of Anna DePalma , EXP Realty, LLC
Monthly Payment
- Principal & Interest $
- Property Taxes $
- Home Insurance $
- VA Funding Fee $