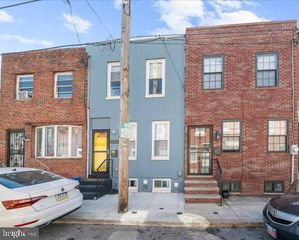
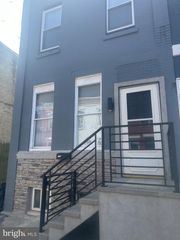
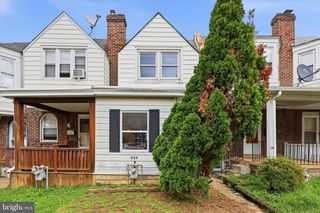
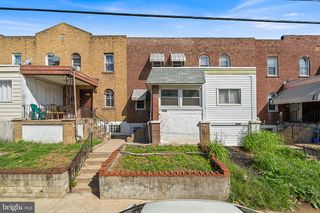
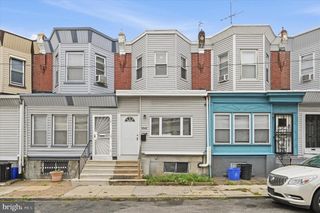
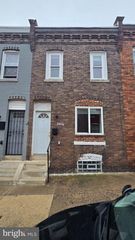
1113 N UNION ST, Philadelphia, PA 19104
- 2 beds |
- 1 bath |
- 756 sqft
 Town Home
  Built in 1935
  436sqft lot
 —— car garage
  $172/sqft
  Listed 2 days ago
Property Description
Character, style, and city convenience come together at 1113 N. Union Street! This two-bedroom, one-bath rowhome in West Philadelphia’s East Parkside neighborhood offers an inviting open layout with distinctive details throughout. Step inside to rich wood flooring, crown molding, and statement lighting that give the living and dining spaces personality. The open flow makes everyday living and entertaining feel connected, while the kitchen features dark cabinetry, upgraded countertops, a mosaic tile backsplash, and a stainless-steel gas range and microwave. Decorative stair risers add another memorable touch. Two bedrooms offer comfortable space to make your own, while the bathroom features a tub/shower combination, patterned flooring, and a contemporary vanity. A full unfinished basement provides additional storage and a laundry area. Outside, the fenced rear patio offers space for seating, container gardening, or a little fresh-air retreat. Enjoy proximity to the Philadelphia Zoo and Fairmount Park, with shopping, dining, and everyday services along the Lancaster Avenue corridor. Nearby SEPTA service along Girard and Lancaster avenues provides connections around Philadelphia, including University City and Center City. Whether you’re making your first purchase or considering your next investment, this home deserves a closer look. Property being sold as is. Schedule your showing and explore the possibilities at 1113 N. Union Street!
- Listing Status:
- Active
- Date Added:
- October 3, 2026
- Data Last Updated:
- October 5, 2026 at 2:21PM
- Listing Office:
- Coldwell Banker Realty : 6108289558
- Listing Agent:
- Danielle J Mitchell : 2159414854
- MLS ID:
- PAPH2676076

- General: SidewalksStreet LightsAbove GradeBelow Grade
- Style: Colonial
- Other Structures: Patio
- General: Masonry2Concrete Perimeter
- Originating MLS: BRIGHT_MAIN
- School District: PHILADELPHIA CITY
- County: PHILADELPHIA-PA
- Zoning: RSA5243226400
- Fencing: ChainLinkFully
- Water: Public
- Sewer: Public Sewer
- Source: BRIGHT_MAIN
- Exclusions: Refrigerator
This listing courtesy of Danielle J Mitchell , Coldwell Banker Realty
Monthly Payment
- Principal & Interest $
- Property Taxes $
- Home Insurance $
- VA Funding Fee $