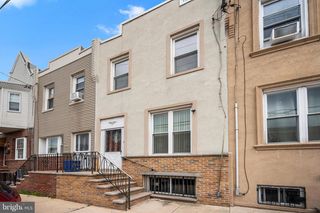
1118 WOLF ST, Philadelphia, PA 19148
- 3 beds |
- 3 baths |
- 1,328 sqft
 Town Home
  Built in 1935
  871sqft lot
 —— car garage
  $245/sqft
  Listed 27 days ago
Property Description
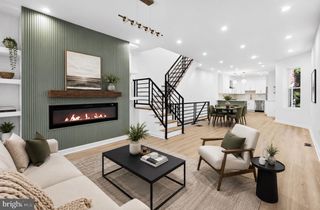
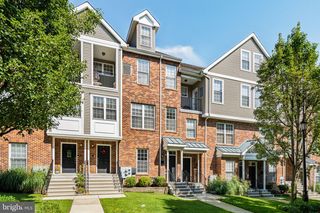
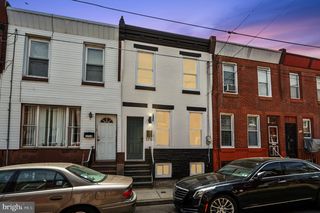
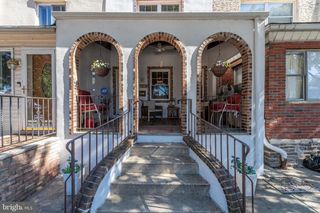
Welcome to this spacious and well-maintained 3-bedroom, 2.5-bath brick row home in the heart of South Philadelphia, offering three finished levels of comfortable living, timeless character. From the moment you step inside, you'll be greeted by beautiful hardwood floors, abundant natural light, and an oversized living room featuring a stunning coffered wood-beam ceiling, stained-glass entry door, and mirrored accent wall that add warmth and distinctive charm. The large eat-in kitchen is perfect for everyday living and entertaining, showcasing rich oak cabinetry, ample counter space, gas cooking, black appliances, a tile backsplash, and a breakfast bar with stool seating. A full bathroom on the main level provides added convenience and flexibility for guests or multigenerational living. Upstairs, you'll find three generously sized bedrooms with great closet space and ceiling fans as well as a full bath. The finished lower level expands your living space with a versatile recreation room, ideal for a family room, home office, gym, or media room. A kitchenette/wet bar area, convenient powder room, and abundant storage make this level both functional and inviting. Additional storage and utility space can also be found in the unfinished basement area. Step outside to enjoy the private rear concrete patio, offering a low-maintenance outdoor space perfect for relaxing or entertaining. Additional highlights include central air conditioning, a classic brick exterior, and architectural details that give this home lasting appeal. Conveniently located near shopping, dining, public transportation, and major highways. Whether you're searching for your first home or your next investment opportunity, this South Philadelphia gem is ready for its next owner to make it their own.
- Listing Status:
- Pending
- Data Last Updated:
- August 13, 2026 at 3:19AM
- Listing Office:
- Century 21 Rauh & Johns : 8565820366
- Listing Agent:
- Frances Manzoni : 6092215737
- MLS ID:
- PAPH2647980

- General: Kitchen - Eat-In
- Rooms: Living RoomDining RoomPrimary BedroomBedroom 2KitchenBedroom 1
- Laundry: Basement
- Basement: Full
- A/C: Central A/C
- Heating: Forced AirNatural Gas
- Disability Feature: None
- General: Above GradeBelow Grade
- Style: Straight Thru
- General: Brick2Concrete Perimeter
- Originating MLS: BRIGHT_MAIN
- School District: PHILADELPHIA CITY
- County: PHILADELPHIA-PA
- Zoning: RES394092000
- Water: Public
- Sewer: Public Sewer
- Source: BRIGHT_MAIN
This listing courtesy of Frances Manzoni , Century 21 Rauh & Johns
Monthly Payment
- Principal & Interest $
- Property Taxes $
- Home Insurance $
- VA Funding Fee $

 New - 22 hours ago