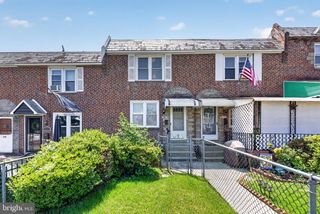
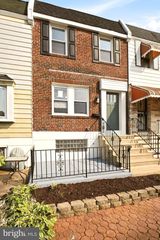
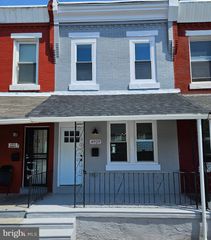
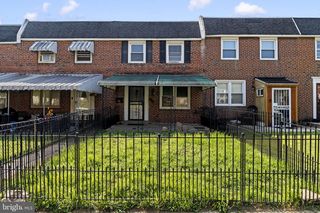
1128 ATWOOD RD, Philadelphia, PA 19151
- 3 beds |
- 2 baths |
- 1,024 sqft
 Town Home
  Built in 1925
  1,307sqft lot
 —— car garage
  $210/sqft
  Listed 7 days ago
Property Description
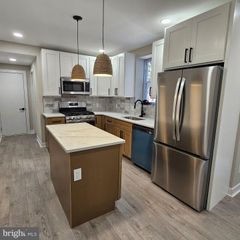
Welcome home! This charming 3 bedroom, 1 1/2 bath row home is full of character! With its beautiful hardwood floors throughout, exposed brick walls and updated lighting, you are bound to fall in love! The living room is full of natural light and boasts an original fireplace. The open floor plan flows nicely into the dining room and kitchen where you will appreciate an amazing center island. The galley-style kitchen offers ample cabinets and prep space. The updated appliances and granite countertops may be just what you are looking for! Just off the kitchen you will find the rear deck. The 2nd floor offers 3 decently sized bedrooms, each with adequate closet space. You will also find an updated hall bath with modern tile and an amazing skylight. The lower level is finished and includes tall ceilings, a storage room, a laundry room and a half bath. The flooring can be easily reinstalled once you have moved in. There is a door leading to the rear of the home where 1-car can park comfortably. The front porch is quaint and welcoming, allowing you to sit outside and enjoy the swaying trees. Other great features of this home include CENTRAL AIR, high hats throughout, updated ELECTRICAL (2016), updated PLUMBING (2016), etc. We are located just minutes from Tiger Woods' Cobbs Creek Golf Campus where you can find a new driving range, an Education and Community Center and a state-of-the-art golf course! Come and make this charming home - yours! ***Ask me about FTHB Grants up to $12,000.00 just for buying a home in this community!!***
- Listing Status:
- Active
- Date Added:
- June 28, 2026
- Data Last Updated:
- July 6, 2026 at 12:18AM
- Listing Office:
- Domain Real Estate Group, LLC : 2154731800
- Listing Agent:
- Shaquiyyah D Jenkins : 2672303199
- MLS ID:
- PAPH2640920

- General: SidewalksStreet LightsAbove GradeBelow Grade
- Style: AirLite
- Other Structures: PorchDeck
- General: Brick2Brick/Mortar
- Originating MLS: BRIGHT_MAIN
- School District: THE SCHOOL DISTRICT OF PHILADELPHIA
- County: PHILADELPHIA-PA
- Zoning: RM1344336700
- Water: Public
- Sewer: Public Sewer
- Source: BRIGHT_MAIN
This listing courtesy of Shaquiyyah D Jenkins , Domain Real Estate Group, LLC
Monthly Payment
- Principal & Interest $
- Property Taxes $
- Home Insurance $
- VA Funding Fee $

 New - 20 hours ago