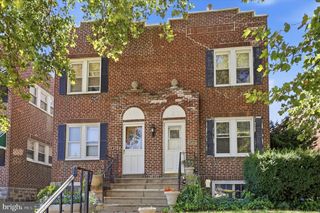
1131 COTTMAN AVE, Philadelphia, PA 19111
- 1,890 sqft
 Duplex
 Built in 1953
 3,920sqft lot
 —— car garage
 $167/sqft
 Listed 2 months ago
Property Description
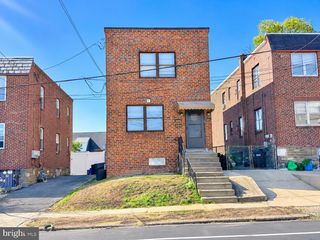
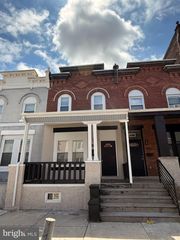
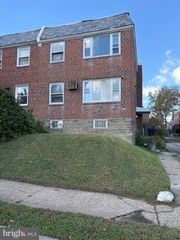
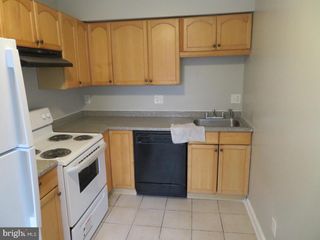
Welcome to 1131 Cottman Avenue, a spacious and versatile 3-story, duplex situated on a deep 32’ x 120’ lot in Northeast Philadelphia. Perfect for savvy investors or an owner-occupant looking to live in one unit while collecting rent from the other to offset mortgage costs! Property Highlights: Flexible 2-Unit Layout (1,890 Total Sq. Ft.): 1st Floor: (1 Bed / 1 Bath): Features a comfortable 1-bedroom layout with a living room, kitchen, tiled full bath, and a rear mudroom leading directly to the backyard. Bonus: This unit offers great potential to be utilized as a professional office space! 2nd and 3rd Floor: (3 Bed / 1 Bath): Spans two generous levels, offering 3 bedrooms, a spacious family room, kitchen, and tiled full bath. Move-In Ready Finishes: Modern kitchens with granite countertops and stainless steel appliances (1st floor), freshly painted interiors, newly tiled bathrooms, and updated flooring throughout. Separate Utilities & Full Basement: Features separate gas and electric meters for straightforward tenant billing. Includes a full, unfinished basement with laundry and shared storage. Outdoor & Curb Appeal: Relax on the inviting front porch or enjoy the expansive, deep backyard. Solid brick/masonry construction. Location & Convenience: Prime Fox Chase location right on Cottman Ave with immediate access to public transportation, shopping, and major roadways. Nearby schools include Northeast High, Baldi Middle, and Tabor.
- Listing Status:
- Active
- Date Added:
- August 7, 2026
- Data Last Updated:
- October 27, 2026 at 7:16AM
- Listing Office:
- Mercury Real Estate Group : 2154625100
- Listing Agent:
- Van M Ha : 2158069196
- MLS ID:
- PAPH2655078

- General: Above GradeBelow Grade
- Style: Traditional
- General: MasonryConcrete Perimeter
- Originating MLS: BRIGHT_MAIN
- School District: PHILADELPHIA CITY
- County: PHILADELPHIA-PA
- Zoning: RSA3561261500
- Water: Public
- Sewer: Public Sewer
- Source: BRIGHT_MAIN
This listing courtesy of Van M Ha , Mercury Real Estate Group
Monthly Payment
- Principal & Interest $
- Property Taxes $
- Home Insurance $
- VA Funding Fee $

 New - 1 day ago