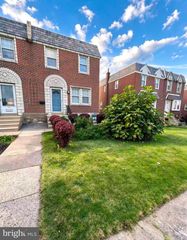
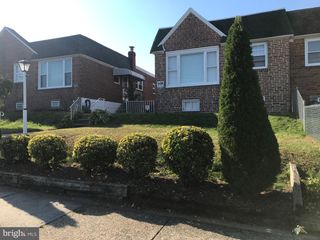
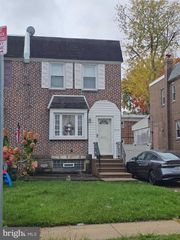
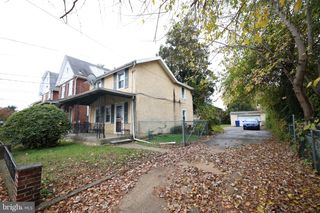
1136 HERBERT ST, Philadelphia, PA 19124
- 3 beds |
- 1 bath |
- 1,120 sqft
 Single-Family Home
 Built in 1945
 3,049sqft lot
 —— car garage
 $223/sqft
 Listed 15 days ago
Property Description
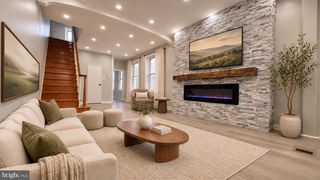
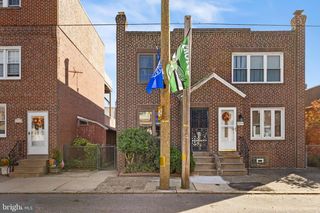
Nestled in the charming Northwood neighborhood, this exquisite twin home exudes timeless elegance and modern comfort. Built in 1945, this residence seamlessly blends classic architectural style with contemporary living, offering a unique opportunity to embrace a lifestyle of sophistication and warmth. As you step inside, you are greeted by a spacious and inviting layout that flows effortlessly from room to room. The heart of the home features a bright and airy living area, perfect for both intimate gatherings and lively entertaining. Large windows bathe the space in natural light, creating an inviting atmosphere that feels both cozy and expansive. The well-appointed kitchen is a culinary enthusiast's dream, equipped with modern appliances and ample counter space, making meal preparation a delight. This residence boasts three generously sized bedrooms, each offering a serene retreat at the end of the day. The full bathroom is thoughtfully designed, featuring elegant fixtures and finishes that elevate your daily routine into a spa-like experience. The full daylight basement presents endless possibilities, whether you envision a home gym, a media room, or a creative studio. This versatile space enhances the functionality of the home, allowing you to tailor it to your lifestyle needs. Outside, the property features a quaint yard, ideal for enjoying morning coffee or evening sunsets. The low-maintenance landscaping allows you to spend more time enjoying your home and less time on upkeep. Located in the desirable Northwood community, this home offers a peaceful suburban lifestyle while remaining conveniently close to urban amenities. Explore nearby parks, boutique shops, and gourmet dining options, all just a short drive away. This residence is not just a house; it's a place where cherished memories are created, and a lifestyle of comfort and elegance awaits. Experience the perfect blend of classic charm and modern convenience in this exceptional property. Your dream home is ready to welcome you.
- Listing Status:
- Active
- Data Last Updated:
- November 19, 2026 at 2:18AM
- Listing Office:
- Alliance Real Estate : 2152242101
- Listing Agent:
- Sylvia Curtis-Lewis : 2158709453
- MLS ID:
- PAPH2687380

- General: Above GradeBelow Grade
- Style: Straight Thru
- General: Masonry2Brick/Mortar
- Originating MLS: BRIGHT_MAIN
- School District: PHILADELPHIA CITY
- County: PHILADELPHIA-PA
- Zoning: RSA5234083500
- Utilities: Cable tvMultiple phone linesSewer availableWater availableNatural gas availablePhone
- Water: Public
- Sewer: Public Sewer
- Source: BRIGHT_MAIN
This listing courtesy of Sylvia Curtis-Lewis , Alliance Real Estate
Monthly Payment
- Principal & Interest $
- Property Taxes $
- Home Insurance $
- VA Funding Fee $