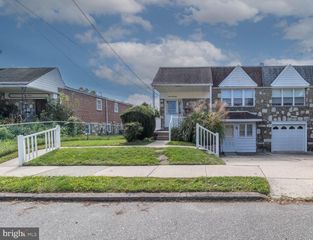
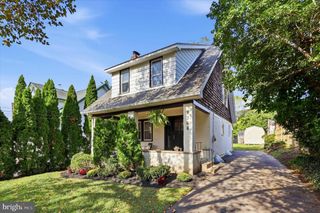
1136 KERPER ST, Philadelphia, PA 19111
- 3 beds |
- 2 baths |
- 1,408 sqft
 Single-Family Home
  Built in 1960
  2,614sqft lot
 1 car garage
  $241/sqft
  Listed 8 days ago
Property Description
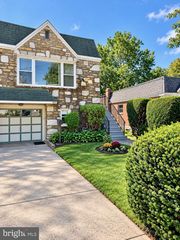
Nestled in the charming Castor Gardens, this exquisite twin home embodies a perfect blend of classic elegance and modern comfort. Built in 1960, this residence has been thoughtfully updated while retaining its timeless appeal. Spanning 1,408 square feet, the fully finished basement offers versatile space for entertainment or relaxation, complete with convenient front and rear entrances. Step inside to discover a warm and inviting atmosphere, where natural light dances through the windows, illuminating the spacious living areas. The well-appointed kitchen is ready for culinary adventures, while the adjoining dining area sets the stage for memorable gatherings. With three generously sized bedrooms, this home provides ample space for rest and rejuvenation. The outdoor space, though compact at 0.06 acres, is perfect for enjoying quiet moments or hosting intimate gatherings. An attached garage with rear entry ensures convenience and ease of access, making daily life a breeze. Experience the exclusive lifestyle that Castor Gardens offers, with its serene streets and close-knit community feel. This residence is not just a house; it's a place to create lasting memories. Embrace the opportunity to call this stunning property your home, where luxury meets comfort in every detail.
- Listing Status:
- Active
- Data Last Updated:
- October 5, 2026 at 12:18AM
- Listing Office:
- RE/MAX Select Group : 6106241034
- Listing Agent:
- Andy Ly : 2672313617
- MLS ID:
- PAPH2674702

- General: Above GradeBelow Grade
- Style: Straight Thru
- General: Masonry2Permanent
- Originating MLS: BRIGHT_MAIN
- School District: PHILADELPHIA CITY
- County: PHILADELPHIA-PA
- Zoning: RSA3532087700
- Water: Public
- Sewer: Public Sewer
- Source: BRIGHT_MAIN
This listing courtesy of Andy Ly , RE/MAX Select Group
Monthly Payment
- Principal & Interest $
- Property Taxes $
- Home Insurance $
- VA Funding Fee $

 New - 1 day ago