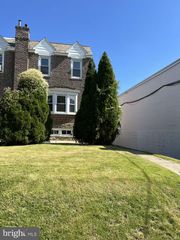
1141 FAUNCE ST, Philadelphia, PA 19111
- 4 beds |
- 3 baths |
- 1,536 sqft
 Single-Family Home
  Built in 1955
  3,920sqft lot
 1 car garage
  $257/sqft
  Listed 5 days ago
Property Description
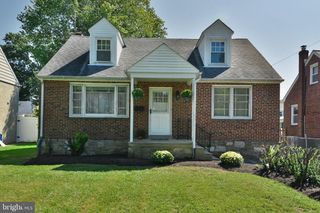
Welcome to 1141 Faunce Street, a spacious 4-bedroom, 2.5-bath Cape Cod offering 1,536 square feet of comfortable living space on a quiet, friendly block. Step inside to find beautifully refinished hardwood floors, fresh paint throughout, and a warm, inviting living room highlighted by a classic fireplace. The kitchen features granite countertops and new flooring, while the bathrooms have also been updated with new flooring. With four bedrooms and 2.5 baths, the home offers plenty of flexibility for bedrooms, a home office, or additional living space. Central air serves the first floor for added comfort. Downstairs, the full open basement with high ceilings provides excellent storage and plenty of potential for a workshop, home gym, recreation area, or future finished space. Outside, enjoy a fenced-in yard with room to relax, entertain, garden, or play. Parking is easy with an attached one-car garage plus a private one-car driveway. With freshly refinished hardwood floors, new paint, a fireplace, off-street parking, a fenced yard, and generous living and storage space, 1141 Faunce Street offers the features and flexibility today's buyers are looking for. Schedule your showing and come see all this home has to offer!
- Listing Status:
- Active
- Data Last Updated:
- September 23, 2026 at 5:18PM
- Listing Office:
- HomeZu by Simple Choice : 8558854663
- Listing Agent:
- Christopher J Carr : 8558854663
- MLS ID:
- PAPH2672196

- General: Above GradeBelow Grade
- Style: Cape Cod
- Roofing: Architectural Shingle
- General: Brick2Stone
- Originating MLS: BRIGHT_MAIN
- School District: PHILADELPHIA CITY
- County: PHILADELPHIA-PA
- Zoning: RSA3561400800
- Water: Public
- Sewer: Public Sewer
- Source: BRIGHT_MAIN
This listing courtesy of Christopher J Carr , HomeZu by Simple Choice
Monthly Payment
- Principal & Interest $
- Property Taxes $
- Home Insurance $
- VA Funding Fee $

 New - 12 hours ago