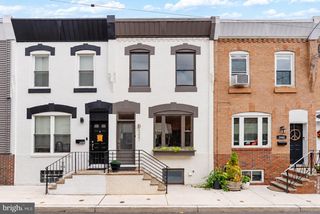
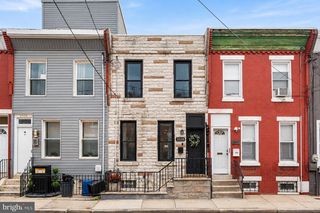
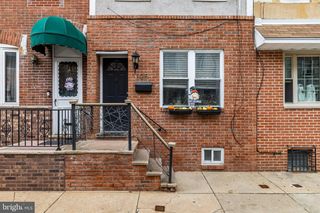
116 ROSEBERRY ST, Philadelphia, PA 19148
- 2 beds |
- 1 bath |
- 872 sqft
 Town Home
  Built in 1920
  871sqft lot
 —— car garage
  $331/sqft
  Listed 4 days ago
Property Description
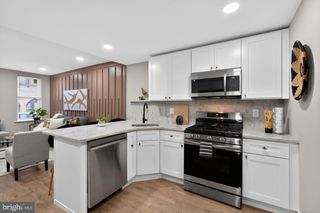
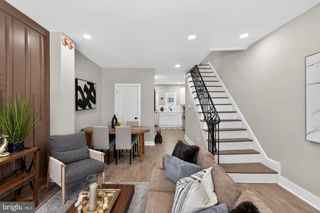
Lovely two bedroom, two bath rowhome located in the Whitman Neighborhood. Open floor plan on the main level includes a living area, dining area and eat-in kitchen. Home interior has been recently repainted - downstairs & upstairs. Exposed brick on one wall of the living room, as well as the upstairs hallway. Wood floors throughout. The kitchen is finished with white paneled cabinets, granite countertops, stainless appliances, and a tiled backsplash, in addition to an island peninsula with seating for two. This is accented with pendant lights. Upstairs, there are two bright bedrooms with closets, a full bath, and laundry room. A linen closet is also located in the upstairs hallway.The basement is finished, and can be used as a family room or guest room, etc.,. The south-facing rear patio is perfect for grilling. Plenty of shopping close by - IKEA, Acme, Target, and Lowes. Oregon Diner is a short walk. Convenient to Delaware Ave, I95 & Walt Whitman Bridge.
- Listing Status:
- Active
- Data Last Updated:
- October 5, 2026 at 2:21PM
- Listing Office:
- BHHS Fox & Roach The Harper at Rittenhouse Square : 2155460550
- Listing Agent:
- Jeffrey Wright : 2155460550
- MLS ID:
- PAPH2675284

- General: Above Grade
- Style: Traditional
- Roofing: Unknown
- Windows: Double hungDouble pane windows
- General: BrickCombinationFrameStucco2StoneBrick/Mortar
- Originating MLS: BRIGHT_MAIN
- School District: THE SCHOOL DISTRICT OF PHILADELPHIA
- County: PHILADELPHIA-PA
- Zoning: RSA5391142600
- Utilities: Natural gas availableWater availableElectric available
- Water: Public
- Sewer: Public Sewer
- Source: BRIGHT_MAIN
- Exclusions: Personal property
This listing courtesy of Jeffrey Wright , BHHS Fox & Roach The Harper at Rittenhouse Square
Monthly Payment
- Principal & Interest $
- Property Taxes $
- Home Insurance $
- VA Funding Fee $

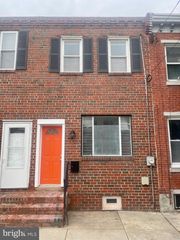
 New - 10 hours ago