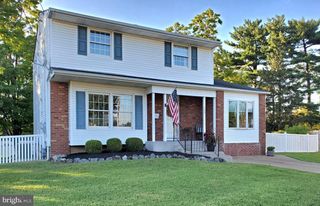
12035 GLENFIELD ST, Philadelphia, PA 19154
- 2 beds |
- 2 baths |
- 1,717 sqft
 Single-Family Home
  Built in 1973
  0.26acre lot
 1 car garage
  $250/sqft
  Listed 11 days ago
Property Description
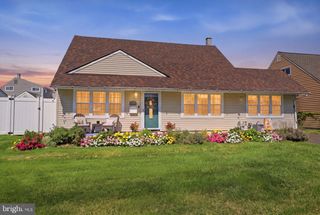
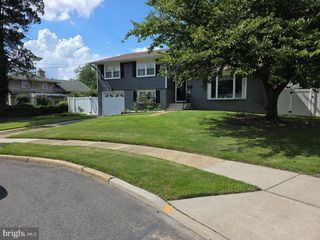
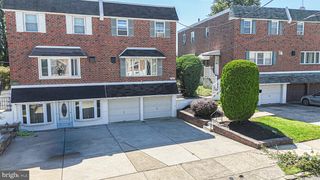
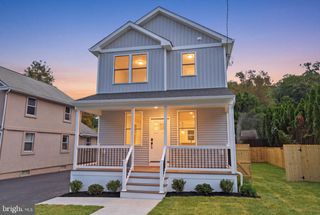
Welcome to this beautiful classic brick single-family home, ideally situated on a large corner lot with convenient access to major highways, public transportation, and shopping. As you walk up to the property, you'll first notice the expanded front patio - the perfect setting for relaxing on quiet evenings, enjoying your morning coffee, or watching the stars. Offering more than 1700 square feet of living space, this charming home features two generously sized bedrooms, 1 and 1/2 bathrooms, a formal dining room, and a spacious, inviting living room with a wood-burning fireplace. The bedrooms are generously sized with ample closet space, and the hall bathroom was recently updated. The kitchen features high-end stainless steel appliances and a wonderfully functional layout. Just beyond the rear of the kitchen is a first-floor laundry room with additional storage, a 1/2 bathroom, and a utility room housing the heater, water heater, and water softener. On the opposite side of the kitchen is a bright Florida room/family room addition, providing comfortable extra living space. A staircase from the foyer leads to a large, unfinished attic with tremendous potential to convert into additional bedrooms and a bathroom, creating the possibility of a spacious four-bedroom home. Additional features include a one-car garage with storage, a newly cemented driveway with space for 2 additional cars, plus plenty of street parking, a newer roof, new fencing, upgraded 2025 central air conditioning, upgraded electrical, and all-new windows, including 3 new bay windows. A new storage shed, conveniently located along the side of the property, provides plenty of space for tools, lawn equipment, and seasonal items. Filled with character, valuable updates, flexible living space, and exceptional expansion potential, this special home truly offers the whole package!!!
- Listing Status:
- Active
- Date Added:
- September 12, 2026
- Data Last Updated:
- September 23, 2026 at 4:18PM
- Listing Office:
- Re/Max One Realty : 2159538800
- Listing Agent:
- Meg Waldowski : 2152756940
- MLS ID:
- PAPH2668084

- General: Exterior LightingSidewalksStreet LightsAbove GradeBelow Grade
- Style: Ranch/Rambler
- Parking: Concrete Driveway
- Roofing: Shingle
- Windows: Bay bowCasementDouble hung
- General: BrickBrick Front1Concrete Perimeter
- Originating MLS: BRIGHT_MAIN
- School District: PHILADELPHIA CITY
- County: PHILADELPHIA-PA
- Zoning: RSD2662188500
- Utilities: 100 amp service
- Water: Public
- Sewer: Public Sewer
- Source: BRIGHT_MAIN
This listing courtesy of Meg Waldowski , Re/Max One Realty
Monthly Payment
- Principal & Interest $
- Property Taxes $
- Home Insurance $
- VA Funding Fee $

 New - 12 hours ago