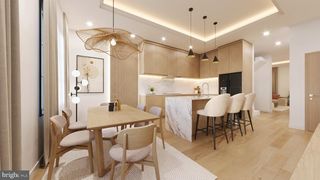
1206 WALLACE ST, Philadelphia, PA 19123
- 4 beds |
- 4 baths |
- 3,145 sqft
 Town Home
 Built in 2026
 1,307sqft lot
 —— car garage
 $210/sqft
 Listed 7 days ago
Property Description
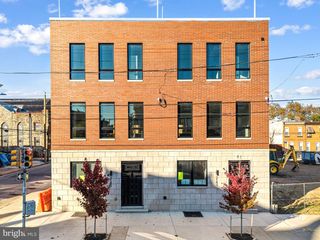
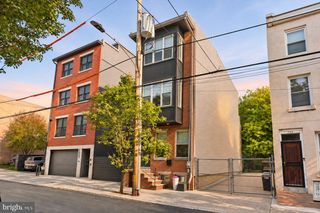
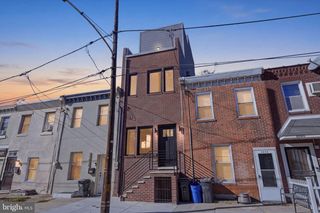
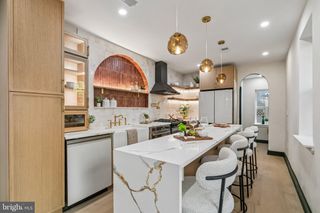
Brand-new 4 bed, 4 full bath townhome in Spring Arts (Spring Garden / West Poplar) with a 600+ sq ft private roof deck and Center City skyline views, plus a finished lower level and phased tax abatement, a few minutes’ walk to the Broad Street Line’s Spring Garden station. The main floor opens with backlit built-ins, an electric fireplace and in-ceiling speakers, flowing into a contemporary kitchen with warm wood and white cabinetry, black hardware, a large quartz island, gas range and stainless appliances, with a rear door to the fenced yard and patio. The second floor has two bedrooms, one with its own ensuite, plus a hall bath and laundry, and every bedroom has paneled accent walls. The entire third floor is the primary suite, with a backlit tray ceiling, city views, two walk-in closets, and a bath with a freestanding soaking tub and walk-in shower. A wet bar with wine fridge sits just outside, steps from the pilot house and roof deck. The finished lower level adds a fourth bedroom, full bath and second living area, plus storage. About a mile to City Hall, close to Northern Liberties restaurants and the Rail Park, with quick access to I-676 and I-95. Keypad entry, 1-year builder warranty and CO. Showings begin 11/12. Select photos are virtually staged.
- Listing Status:
- Active
- Date Added:
- November 12, 2026
- Data Last Updated:
- November 19, 2026 at 7:18AM
- Listing Office:
- Compass Pennsylvania, LLC : 2674358015
- Listing Agent:
- Eli Qarkaxhia : 2157745782
- MLS ID:
- PAPH2688488

- General: Exterior LightingRoof DeckSidewalksAbove GradeBelow Grade
- Style: Straight Thru
- Other Structures: RoofPatio
- General: Brick3Other
- Originating MLS: BRIGHT_MAIN
- School District: PHILADELPHIA CITY
- County: PHILADELPHIA-PA
- Zoning: RSA5141287200
- Fencing: WoodOther
- Utilities: 200 amp service
- Water: Public
- Sewer: Public Sewer
- Source: BRIGHT_MAIN
This listing courtesy of Eli Qarkaxhia , Compass Pennsylvania, LLC
Monthly Payment
- Principal & Interest $
- Property Taxes $
- Home Insurance $
- VA Funding Fee $