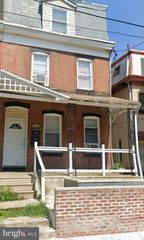
1214 W TIOGA ST, Philadelphia, PA 19140
- 2,636 sqft
 Triplex
  Built in 1940
  1,307sqft lot
 —— car garage
  $121/sqft
  Listed 2 months ago
Property Description
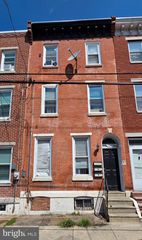
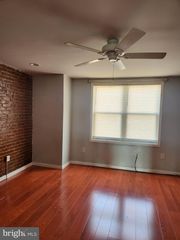
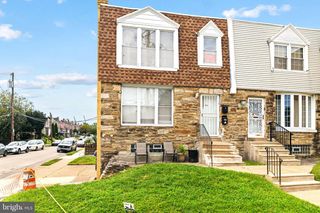
PRICE IMPROVEMENT! Attention Investors and Owner-Occupants! Don’t miss this “MOVE-IN-READY,” three-story, end of row, brick triplex in the desirable Temple University/Hospital area. This spacious property offers flexibility, strong income potential, and solid value, making it ideal for investors or buyers who want to offset their mortgage with rental income. The completely remodeled first-floor unit features a private entrance, a large living room, a comfortable one-bedroom layout with shared kitchen access, laminate flooring, recessed lighting, ceiling fans, a full three-piece bathroom, and direct access to a private rear yard. The completely remodeled second-floor unit includes a full eat-in kitchen, living room, two bedrooms, laminate flooring throughout, recessed lighting, ceiling fans, and a full bathroom. The third-floor unit offers a one-bedroom layout with a generous living and dining area, attractive flooring, a ceiling fan, an eat-in kitchen, and a full bathroom. The full unfinished basement is accessed from the front of the property, offers good ceiling height, and includes separate gas and electric utilities for each unit, along with a common electric meter. Each unit also has its own electrical panel, making the property well suited for rental management or multi-unit living. This triplex is a smart choice for long-term rental income, portfolio growth, or future improvements. Conveniently located in a high-demand rental area near public transportation and just minutes from Temple Hospital, Temple University School of Dentistry, and more, the property appeals to medical professionals, students, and staff, supporting a steady pool of potential tenants. Schedule a private showing today and explore everything this investment opportunity has to offer!
- Listing Status:
- Active
- Data Last Updated:
- September 24, 2026 at 7:17AM
- Listing Office:
- Homestarr Realty : 2153555565
- Listing Agent:
- Anthony L. Samarco Jr. : 2154352457
- MLS ID:
- PAPH2652178

- General: SidewalksStreet LightsAbove GradeBelow Grade
- Style: Traditional
- Other Structures: PorchPatio
- Parking: Public
- Roofing: Flat
- Windows: Double hungInsulatedLow eScreensReplacement
- General: MasonryStone
- Road/Access: 30
- Originating MLS: BRIGHT_MAIN
- School District: THE SCHOOL DISTRICT OF PHILADELPHIA
- County: PHILADELPHIA-PA
- Zoning: RM1431106700
- View: CityStreet
- Utilities: Cable tvCable tv availableElectric availableNatural gas availablePhonePhone availableSewer availableWater available200 amp service
- Water: Public
- Sewer: No Septic System
- Source: BRIGHT_MAIN
This listing courtesy of Anthony L. Samarco Jr. , Homestarr Realty
Monthly Payment
- Principal & Interest $
- Property Taxes $
- Home Insurance $
- VA Funding Fee $

 New - 3 days ago