1220-20 CREASE ST, Philadelphia, PA 19125
- 4 beds |
- 3 baths |
- 1,958 sqft
 Town Home
  Built in 2013
  1,307sqft lot
 —— car garage
  $480/sqft
  Listed 10 days ago
Property Description
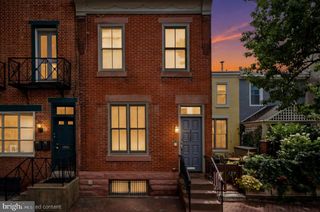
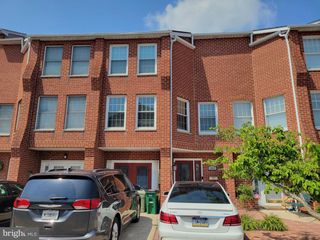
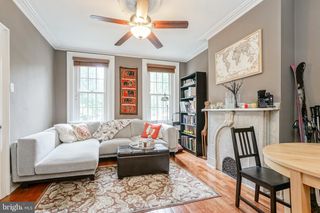
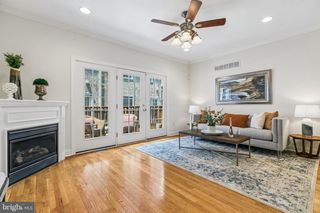
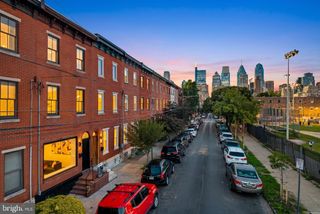
Experience elevated city living in this exceptional luxury townhome in the heart of Fishtown. This stunning residence offers 4 spacious bedrooms and 3 beautifully appointed bathrooms, thoughtfully designed with modern elegance and everyday comfort in mind. Step inside to discover gleaming hardwood floors that flow throughout the open-concept living spaces. The gourmet kitchen is a chef's dream, featuring sleek stainless steel appliances, ample cabinetry, and seamless entertaining areas. An impressive indoor/outdoor fireplace creates a unique ambiance, perfectly connecting the interior living space to outdoor entertaining areas. Retreat outside to your private, fenced-in back porch—ideal for morning coffee, dining al fresco, or relaxing with friends. Continue up to the expansive rooftop deck, where you'll enjoy breathtaking skyline views and endless opportunities for entertaining. Completing this rare offering is a private front driveway with parking for two cars, an incredible convenience in one of Philadelphia's most sought-after neighborhoods. Located just steps from Fishtown's acclaimed restaurants, vibrant nightlife, boutique shopping, and neighborhood favorites such as the protected common-use garden in the middle of the block, this home delivers the perfect blend of luxury, style, and urban convenience. Schedule your showing today!
- Listing Status:
- Coming Soon
- Date Added:
- July 15, 2026
- Data Last Updated:
- July 6, 2026 at 7:16AM
- Listing Office:
- RE/MAX Plus : 2154223711
- Listing Agent:
- Matin Haghkar : 2154223711
- MLS ID:
- PAPH2641656

- General: Bathroom - Walk-In ShowerDining AreaFloor Plan - OpenKitchen - IslandSound SystemWindow TreatmentsWood Floors
- Rooms: Living RoomDining RoomKitchen
- Appliances: Built-In MicrowaveDishwasherDisposalDryerOven/Range - GasRange HoodRefrigeratorStainless Steel AppliancesWasherWaterHeater
- Basement: Fully finishedWindows
- Flooring: HardwoodTile brick
- A/C: Central A/C
- Heating: Forced AirNatural Gas
- Disability Feature: None
- General: Roof DeckSidewalksStreet LightsAbove GradeBelow Grade
- Style: Traditional
- General: Frame3Concrete Perimeter
- Originating MLS: BRIGHT_MAIN
- School District: THE SCHOOL DISTRICT OF PHILADELPHIA
- County: PHILADELPHIA-PA
- Zoning: RSA5181048126
- Water: Public
- Sewer: Public Sewer
- Source: BRIGHT_MAIN
This listing courtesy of Matin Haghkar , RE/MAX Plus
Monthly Payment
- Principal & Interest $
- Property Taxes $
- Home Insurance $
- VA Funding Fee $

 New - 4 hours ago