1220 E FLETCHER ST, Philadelphia, PA 19125
- 4 beds |
- 4 baths |
- 2,212 sqft
 Town Home
 Built in 2025
 871sqft lot
 —— car garage
 $316/sqft
 Listed 4 days ago
Property Description
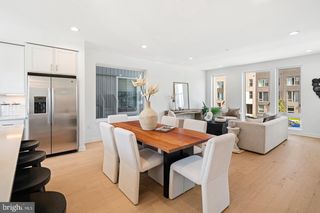
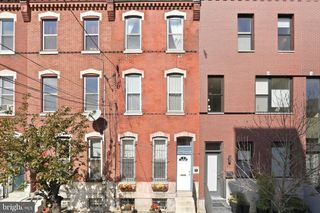
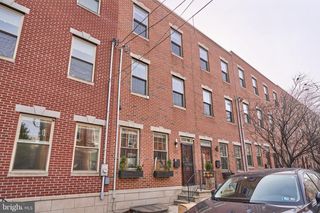
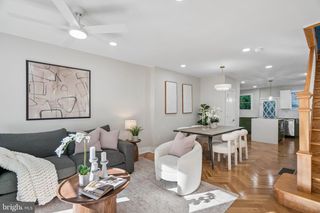
Completed in 2025, this architectural masterpiece in prime 19125 Fishtown delivers 2,212 sq ft of total finished luxury ( 1,692 sq ft above grade plus a 520 sq ft finished basement). Designed with pure distinction, the home showcases soaring 9-foot+ ceilings, rich hardwood floors, architectural floating steps, and dramatic floor-to-ceiling windows. Soundproof European-style tilt-and-turn windows ensure total pin-drop tranquility from city sounds. The culinary showpiece is a high-performance kitchen equipped with sleek Ferrari-style cabinets, designer countertops, and radiant heated floors that flow directly into an intimate, bricked patio backyard. With a bathroom conveniently located on every level, daily living is effortless. Upstairs, generous, oversized bedrooms boast abundant natural light, while the dedicated third-floor primary suite serves as an opulent private retreat featuring an enormous walk-in closet with custom built-ins, and a spa bathroom with radiant heated floors, backlit mirrors, and an elegant floating soaking tub. Ascend to your private rooftop deck framed by a dramatic glass front wall, revealing unobstructed, sweeping Center City skyline views. Built for lasting efficiency, the property features a commercial-grade TPO roof and dual-zone climate control. Downstairs, the finished basement boasts 9-foot ceilings, an additional bedroom, and a full bath perfect for a private guest suite, gym, or media room. Modern luxury living at its finest. Highlights: [Fishtown new construction, 19125 real estate, modern luxury home, Ferrari style cabinets, soundproof European windows, radiant heated floors, heated kitchen floors, heated bathroom floors, floating soaking tub, backlit mirrors, floating steps, architectural staircase, floor to ceiling windows, 9 foot ceilings, hardwood floors, enormous walk in closet, built ins, brick patio backyard, glass front wall roof deck, skyline views, TPO roof, dual zone HVAC, finished basement, primary suite sanctuary, Philadelphia luxury real estate.]
- Listing Status:
- Active
- Data Last Updated:
- October 27, 2026 at 7:20PM
- Listing Office:
- KW Empower : 2156273500
- Listing Agent:
- Richard K Cassell : 2678132985
- MLS ID:
- PAPH2683554

- General: Above GradeBelow Grade
- Style: Traditional
- Other Structures: Roof
- Roofing: OtherFlat
- General: Masonry3Slab
- Originating MLS: BRIGHT_MAIN
- School District: PHILADELPHIA CITY
- County: PHILADELPHIA-PA
- Zoning: RSA5181257300
- Utilities: Volts 220
- Water: Public
- Sewer: Public Sewer
- Source: BRIGHT_MAIN
This listing courtesy of Richard K Cassell , KW Empower
Monthly Payment
- Principal & Interest $
- Property Taxes $
- Home Insurance $
- VA Funding Fee $

 New - 1 day ago