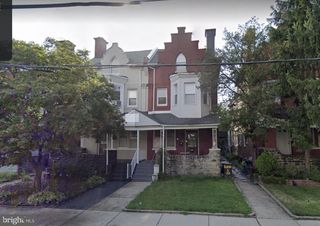
1221 W ALLEGHENY AVE, Philadelphia, PA 19133
- 2,736 sqft
 Triplex
  Built in 1930
  1,742sqft lot
 —— car garage
  $150/sqft
  Listed 8 days ago
Property Description
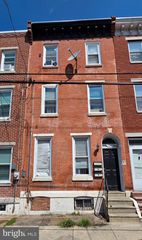
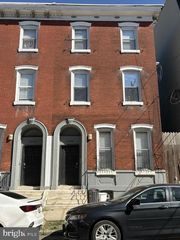
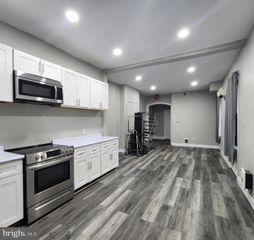
1221 W Allegheny is a fully occupied legal triplex located 2 blocks from Temple Hospital, Temple Dental School and Temple School of Pharmacy. This turnkey twin property is zoned RM1, has an active rental license on all 3 units and has been professionally managed. The 3 units were renovated in 2020 and include: a 1 bedroom/1 bathroom unit (with patio access), a 2 bed/2 bath unit and a 3 bed/2 bath unit. All apartments have a sprinkler system, updated windows, central ac and heat and all units have access to the common unfinished basement with separate washer and dryer for each. Curb appeal abounds with an impeccably maintained brick exterior and welcoming front porch. Inside, intact original architectural details like built-in wardrobes, wood mantle pieces and stained glass pocket doors are what truly set this property apart. With easy access to the Allegheny stop on the Broad Street line (2 blocks) and access to many other bus lines, public transit throughout the city has never been easier. With gross rental income at $3315/mo, 1221 W Allegheny is a unique opportunity to add to your investment portfolio (or house hack!) and start making money day 1!
- Listing Status:
- Active
- Data Last Updated:
- September 24, 2026 at 7:17AM
- Listing Office:
- Elfant Wissahickon Realtors : 2158660050
- Listing Agent:
- Rachel F Shaw : 9374751888
- MLS ID:
- PAPH2671636

- General: Awning(s)Exterior LightingSidewalksStreet LightsAbove GradeBelow Grade
- Style: Unit/Flat
- Other Structures: PorchBrick
- Windows: Double pane windows
- General: MasonryStone
- Originating MLS: BRIGHT_MAIN
- School District: THE SCHOOL DISTRICT OF PHILADELPHIA
- County: PHILADELPHIA-PA
- Zoning: RM1431029700
- Utilities: 100 amp service
- Water: Public
- Sewer: Public Sewer
- Source: BRIGHT_MAIN
This listing courtesy of Rachel F Shaw , Elfant Wissahickon Realtors
Monthly Payment
- Principal & Interest $
- Property Taxes $
- Home Insurance $
- VA Funding Fee $

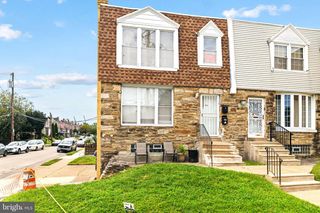
 New - 3 days ago