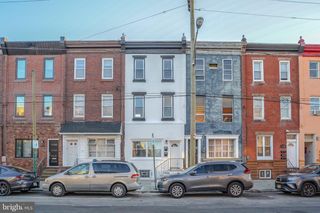
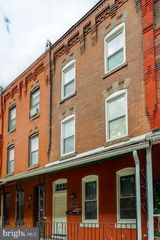
1226 S 21ST ST, Philadelphia, PA 19146
- 2,160 sqft
 Duplex
 Built in 1923
 871sqft lot
 —— car garage
 $231/sqft
 Listed 12 days ago
Property Description
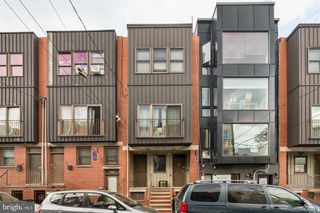
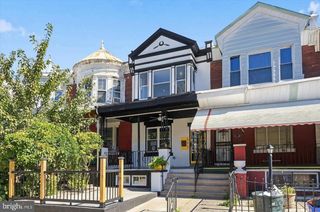
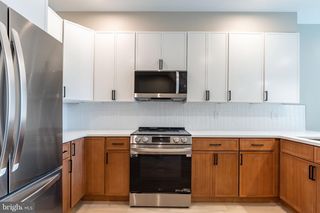
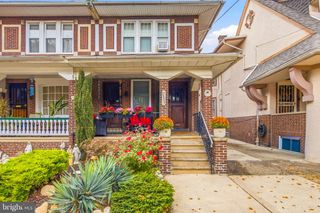
HOUSE HACK OPPORTUNITY! Welcome to this meticulously renovated duplex offering an excellent owner occupant or investment opportunity! This duplex features two spacious 2BR/1BA units, each thoroughly updated. The upstairs unit boasts a private terrace with stunning skyline views, ideal for relaxation, an herb garden, or entertaining. The downstairs unit includes a versatile finished basement, perfect as a third bedroom or additional living space. Both units showcase updated kitchens with quartz countertops, stainless steel appliances, and designer cabinetry, alongside refreshed bathrooms. Original brick interior walls add character, while high ceilings and dual-pane windows create bright, airy spaces. The property is fully equipped with modern systems, including dual HVAC units, central A/C, updated electrical, PEX supply lines, PVC waste lines, and recessed lighting, ensuring efficiency and low maintenance. This turnkey duplex is a prime investment, offering strong rental potential. Located on a clean, neighborly block, this property is steps from the vibrant Washington Ave corridor, surrounded by new development, shops, and dining including CVS, Aldi, Dock Street Brewery and more. Schedule a showing today to explore this exceptional opportunity.
- Listing Status:
- Active
- Date Added:
- October 15, 2026
- Data Last Updated:
- October 27, 2026 at 3:21PM
- Listing Office:
- Compass Pennsylvania, LLC : 2674358015
- Listing Agent:
- Nicholas Keenan : 2155144789
- MLS ID:
- PAPH2680334

- General: SidewalksExterior LightingStreet LightsAbove GradeBelow Grade
- Style: Bi-level
- Other Structures: RoofDeck
- Parking: Public
- Roofing: Flat
- General: Aluminum SidingBrickOther
- Originating MLS: BRIGHT_MAIN
- School District: THE SCHOOL DISTRICT OF PHILADELPHIA
- County: PHILADELPHIA-PA
- Zoning: CMX2361000011
- View: City
- Water: Public
- Sewer: Public Sewer
- Source: BRIGHT_MAIN
- Exclusions: Tenant Possessions.
This listing courtesy of Nicholas Keenan , Compass Pennsylvania, LLC
Monthly Payment
- Principal & Interest $
- Property Taxes $
- Home Insurance $
- VA Funding Fee $