1235 S 26TH ST, Philadelphia, PA 19146
- 4 beds |
- 4 baths |
- 1,824 sqft
 Town Home
  Built in 1923
  871sqft lot
 —— car garage
  $255/sqft
  Listed 6 days ago
Property Description
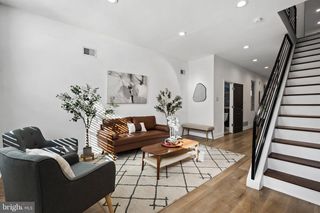
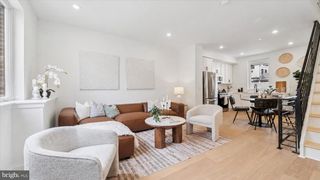
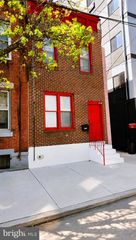
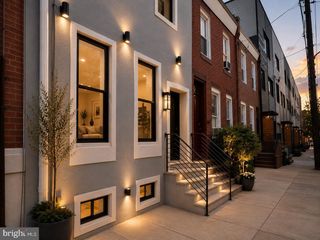
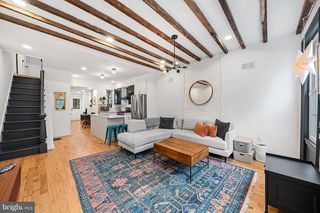
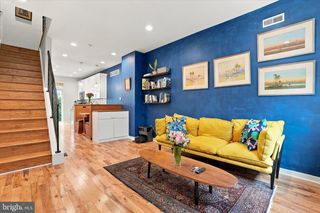
Nestled in the vibrant Grays Ferry neighborhood, this exquisite end of row townhouse seamlessly blends contemporary design with timeless elegance. Completed in 2025, this home boasts a meticulous renovation that enhances it's charm while offering modern luxury. Step inside to discover an inviting open floor plan, where natural light dances across the rich hardwood floors. The gourmet kitchen is a chef's dream, featuring upgraded countertops, a spacious island, and stainless steel appliances, including a gas range and stainless steel refrigerator. The combination dining and living area is perfect for entertaining, while the cozy fireplace adds warmth and character. With four generously sized bedrooms and four beautifully appointed bathrooms, this home ensures comfort and privacy for all. The primary suite is a true retreat, complete with a luxurious bathroom featuring both a stall shower and a tub shower. Outside, enjoy urban living at its finest with a stunning roof deck, ideal for relaxing or hosting gatherings under the stars. The fully finished basement offers additional living space, perfect for a home office or entertainment area. Located in a thriving urban setting, this property provides easy access to local amenities, parks, and cultural attractions, making it a perfect sanctuary for those seeking a sophisticated lifestyle. Experience the perfect blend of comfort, style, and convenience in this exceptional home.
- Listing Status:
- Active
- Date Added:
- September 17, 2026
- Data Last Updated:
- September 23, 2026 at 9:19PM
- Listing Office:
- KW Empower : 2156273500
- Listing Agent:
- Jaiden Makhoul : 2676255700
- MLS ID:
- PAPH2670560

- General: Roof DeckSidewalksAbove Grade
- Style: ContemporaryStraight Thru
- Roofing: Fiberglass
- General: Masonry3.5Slab
- Originating MLS: BRIGHT_MAIN
- School District: PHILADELPHIA CITY
- County: PHILADELPHIA-PA
- Zoning: I2361395900
- Fencing: FullyPrivacyRearWood
- Utilities: 200 amp service
- Water: Public
- Sewer: Public Sewer
- Source: BRIGHT_MAIN
This listing courtesy of Jaiden Makhoul , KW Empower
Monthly Payment
- Principal & Interest $
- Property Taxes $
- Home Insurance $
- VA Funding Fee $

 New - 17 hours ago