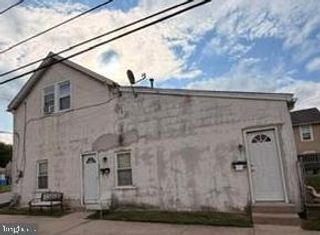
124 E CHESTNUT HILL AVE, Philadelphia, PA 19118
- 2,232 sqft
 Triplex
  Built in 1925
  2,178sqft lot
 —— car garage
  $311/sqft
  Listed 10 months ago
Property Description
Welcome to 124 E Chestnut Hill Avenue — a rare opportunity to own a beautifully maintained triplex in the heart of Chestnut Hill. This classic three-unit building offers a turnkey investment or a unique live-in opportunity with rental income, just steps from Germantown Avenue’s beloved shops, cafés, and transit. Each of the three units has been thoughtfully updated with clean, modern finishes while preserving the character of the home. Interiors feature hardwood floors, neutral palettes, and functional layouts. The kitchens boast updated cabinetry, farmhouse sinks, stainless steel appliances, and in-unit laundry—appealing features for today��s discerning tenants. The building’s rear garden is a standout, offering a lush, private green space perfect for relaxing, gardening, or entertaining. Two upper-level units enjoy access to private balconies or rooftop decks with sweeping views of neighboring architecture and treetops. Whether you're looking to expand your portfolio or occupy one unit while renting the others, this triplex is a smart investment in one of Northwest Philadelphia’s most treasured neighborhoods. Property Highlights: – Two separate 2BR/1BA units (triplex configuration) _ One separate 1BR/1BA unit – Updated kitchens with stainless steel appliances – In-unit laundry in all units – Hardwood floors and neutral finishes – Private balconies and rooftop deck access (select units) – Fully fenced, landscaped rear garden – Walkable location near Chestnut Hill East/West trains, Wissahickon trails, cafés, and more
- Listing Status:
- Active
- Date Added:
- October 10, 2025
- Data Last Updated:
- August 8, 2026 at 3:17AM
- Listing Office:
- Compass Pennsylvania, LLC : 2674358015
- Listing Agent:
- Robert W Lamb : 2153706798
- MLS ID:
- PAPH2536078

- General: Above GradeBelow Grade
- Style: Victorian
- Other Structures: DeckPatio
- General: Stone
- Originating MLS: BRIGHT_MAIN
- School District: THE SCHOOL DISTRICT OF PHILADELPHIA
- County: PHILADELPHIA-PA
- Zoning: RM1091133700
- Utilities: Electric availableNatural gas availableSewer available
- Water: Public
- Sewer: Cess Pool
- Source: BRIGHT_MAIN
This listing courtesy of Robert W Lamb , Compass Pennsylvania, LLC
Monthly Payment
- Principal & Interest $
- Property Taxes $
- Home Insurance $
- VA Funding Fee $

 New - 2 days ago