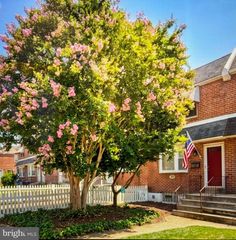
12564 BISCAYNE DR, Philadelphia, PA 19154
- 3 beds |
- 2 baths |
- 1,224 sqft
 Town Home
  Built in 1960
  1,742sqft lot
 1 car garage
  $261/sqft
  Listed 5 days ago
Property Description
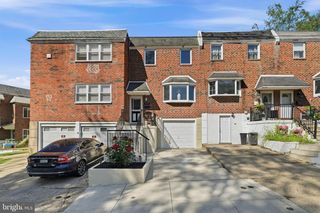
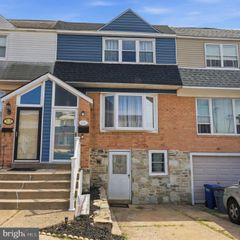
OPEN HOUSE *** SATURDAY (1:00PM-3:00PM) *** SUNDAY (3:00PM-4:00PM) *** Well‑maintained Parkwood rowhome ready for its new owner. The seller has completed several valuable upgrades, including a new rubber roof (07/2026), renovated kitchen, updated bathroom (2021), fresh interior paint (2025), new waterproof plank wood flooring in the dining room, kitchen, living area, and upstairs hallway (2020), along with new light fixtures throughout. The lower level offers an additional room, a convenient toilet, and a walkout sliding door leading to the private fenced backyard, providing flexible space for storage, a home office, or recreation! Located in Northeast Philadelphia’s desirable Parkwood neighborhood, this home is close to parks, shopping, Center City, and major travel routes to NJ and NY. SEPTA regional rail is just a 5‑minute drive, bus stops are within a short walking distance, and Philadelphia International Airport is approximately 40 minutes away. Seller is actively searching for a suitable home.
- Listing Status:
- Active
- Data Last Updated:
- August 8, 2026 at 7:16AM
- Listing Office:
- RE/MAX Centre Realtors : 2153438200
- Listing Agent:
- Galina Sergueeva : 2152016979
- MLS ID:
- PAPH2654970

- General: Above GradeBelow Grade
- Style: TraditionalSide-by-SideBi-level
- Roofing: Rubber
- General: MasonryBrick FrontConcrete3PermanentConcrete Perimeter
- Originating MLS: BRIGHT_MAIN
- School District: PHILADELPHIA CITY
- County: PHILADELPHIA-PA
- Zoning: RSA4663413800
- Utilities: Electric availableNatural gas availablePhone availableSewer availableWater available
- Water: Public
- Sewer: Public Sewer
- Source: BRIGHT_MAIN
This listing courtesy of Galina Sergueeva , RE/MAX Centre Realtors
Monthly Payment
- Principal & Interest $
- Property Taxes $
- Home Insurance $
- VA Funding Fee $

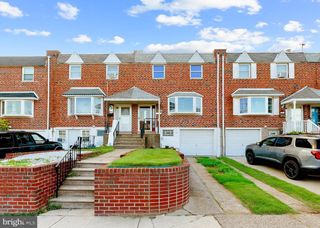
 New - 2 hours ago