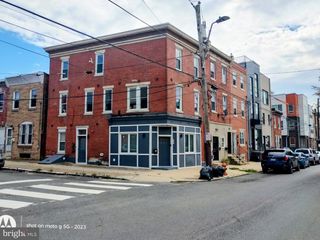
129 S 63RD ST, Philadelphia, PA 19139
- 1,694 sqft
 Triplex
 Built in 1925
 1,742sqft lot
 —— car garage
 $242/sqft
 Listed 1 month ago
Property Description
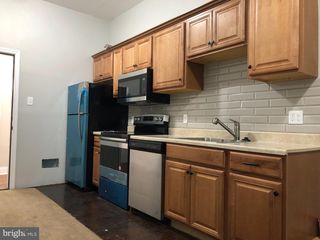
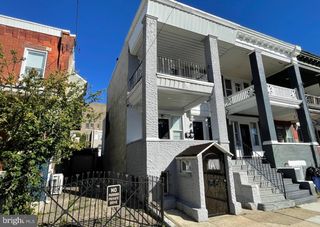
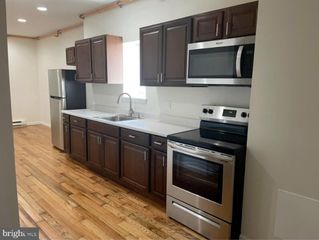
**INVESTOR OPPORTUNITY** Don't miss out on this opportunity to own a fully occupied three-unit multifamily in West Philadelphia. The property offers a strong unit mix consisting of a studio apartment (laundry access) and two 2-bedroom units, plus two garages that generate additional income. In Unit 1 (studio), find recessed lighting and luxury vinyl plank flooring, plus large windows. The kitchen features stainless steel appliances and white/grey granite countertops. The bathroom is of a decent size and has a walk-in shower with black hexagon floor tile and a marble-like backsplash. Tenants in this unit have access to the private laundry area. Enter unit 2 through the front door to find an enclosed front porch. Further inside, blonde luxury vinyl plank flooring leads you into the living area with a non-functioning brick fireplace. The kitchen in this unit has stainless steel appliances and wooden cabinets with a windowed kitchen sink wall. The room has enough space for a breakfast/small dining table as well. Two bedrooms and a tub/shower bathroom complete the space. Unit 3 has it’s own seperate side entrance which also features 2 bedrooms and one full bathroom. There, find a spacious living area, as well as an eat-in kitchen with white cabinetry and stainless steel appliances. A small dining table fits here, as well. The primary in this unit has a beautiful bay window that floods the space with natural light. Fully leased, the studio rents for $950 per month, while one of the 2-bedroom units rents for $1,315 per month. The other two-bedroom unit rents for $1,335 per month. There are also two garages on the property that can be rented, which generate an additional $225 per month. A new front roof and main roof have been installed, providing valuable recent improvements for the next owner. With full occupancy, multiple income streams, and immediate rental income, this property would make a strong addition to any Philadelphia investment portfolio.
- Listing Status:
- Active
- Date Added:
- October 9, 2026
- Data Last Updated:
- November 19, 2026 at 7:18AM
- Listing Office:
- Compass Pennsylvania, LLC : 2674358015
- Listing Agent:
- Eli Qarkaxhia : 2157745782
- MLS ID:
- PAPH2667562

- General: Exterior LightingAbove GradeBelow Grade
- Style: Traditional
- General: BrickOther
- Originating MLS: BRIGHT_MAIN
- School District: PHILADELPHIA CITY
- County: PHILADELPHIA-PA
- Zoning: RM1031205900
- Water: Public
- Sewer: Public Sewer
- Source: BRIGHT_MAIN
This listing courtesy of Eli Qarkaxhia , Compass Pennsylvania, LLC
Monthly Payment
- Principal & Interest $
- Property Taxes $
- Home Insurance $
- VA Funding Fee $