$224,900
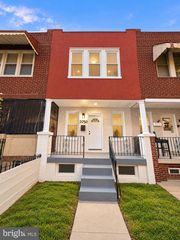
1311 BARNETT ST, Philadelphia, PA 19111
- 3 beds |
- 1 bath |
- 1,080 sqft
 Town Home
 Built in 1925
 1,307sqft lot
 1 car garage
 $208/sqft
 Listed 7 days ago
Property Description
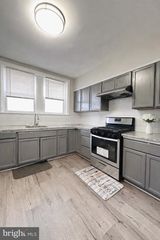
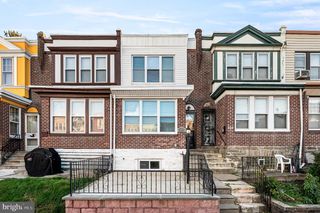
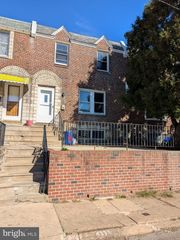
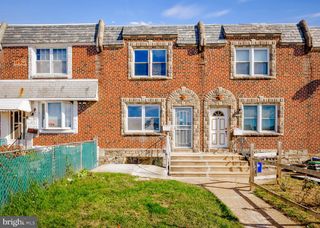
Move in Ready Row Airlight on a Great Block in Oxford Circle. Home Features: Living Room with Large Front Window Allowing Plenty of Light, Formal Dining Room and Kitchen with Newer Cabinets and a Gas Stove. The Second Floor Features: 3 Good Size Bedrooms and a 3 Piece Hall Bath. All Flooring is New and The Windows Have Been Recently Replaced Along with the Hot Water Heater and Garage Door. Clothes Washer & Dryer are Included in the Sale. Make your Appointment Today-This Home will Sell Quickly.
- Listing Status:
- Active
- Data Last Updated:
- October 27, 2026 at 2:20PM
- Listing Office:
- RE/MAX 2000 : 2156982000
- Listing Agent:
- Joseph F Gioia Sr. : 2156982000
- MLS ID:
- PAPH2682346

- General: SidewalksStone Retaining WallsStreet LightsAbove GradeBelow Grade
- Style: AirLite
- Other Structures: Porch
- Parking: Paved Driveway
- Roofing: Flat
- Windows: Double hungReplacementScreensVinyl clad
- General: Masonry2Concrete Perimeter
- Originating MLS: BRIGHT_MAIN
- School District: PHILADELPHIA CITY
- County: PHILADELPHIA-PA
- Zoning: RSA5531062400
- Utilities: 100 amp serviceCircuit breakers
- Water: Public
- Sewer: Public Sewer
- Source: BRIGHT_MAIN
This listing courtesy of Joseph F Gioia Sr. , RE/MAX 2000
Monthly Payment
$Est. Payment
- Principal & Interest $
- Property Taxes $
- Home Insurance $
- VA Funding Fee $

 New - 10 hours ago