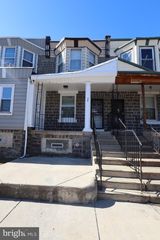
1314 S MYRTLEWOOD ST, Philadelphia, PA 19146
- 3 beds |
- 1 bath |
- 1,000 sqft
 Town Home
 Built in 1925
 871sqft lot
 —— car garage
 $210/sqft
 Listed 4 days ago
Property Description
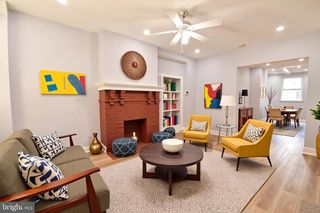
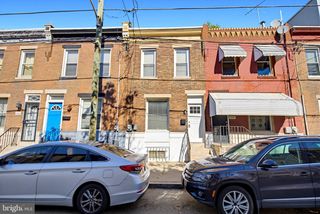
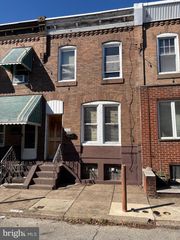
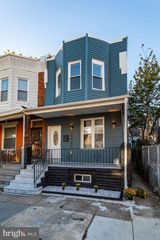
Welcome home to this beautifully updated Philadelphia row home offering the perfect blend of classic charm, modern finishes, and an unbeatable location just minutes from Center City! Ideally located just minutes from Southwest Center City, Graduate Hospital, University City, CHOP, Penn, Drexel, and major highways, this home offers exceptional convenience for commuters and city living. Whether you’re looking for a home of your own or an addition to your investment portfolio, this property offers an opportunity worth exploring. Step inside to an inviting open-concept floor plan featuring beautiful luxury vinyl plank flooring throughout the main level. The spacious living and dining areas flow seamlessly into the updated kitchen complete with stainless steel appliances, classic subway tile backsplash and abundant cabinet space. Upstairs you'll find three comfortable bedrooms, each featuring ceiling fans and ample closet space, along with an updated full bathroom. Fresh paint throughout and newer carpeting on the second floor give the home a clean, modern feel. The full unfinished basement includes a washer and dryer and provides excellent storage space. Enjoy your own private, fenced in rear yard perfect for relaxing, entertaining, or grilling. Just a short walk to D. Finnegan Playground and neighborhood parks, with easy access to restaurants, shopping, public transportation, I-76, I-95, and all that Center City Philadelphia has to offer. Last but not least, the property was fully renovated in 2022 and qualified for the Philadelphia 10-Year Residential Rehabilitation Tax Abatement which will continue until 2032. Currently vacant and move-in ready! Schedule your visit today!
- Listing Status:
- Active
- Data Last Updated:
- October 27, 2026 at 4:20PM
- Listing Office:
- RE/MAX Services : 2156412500
- Listing Agent:
- Michael S Choplin : 6102913056
- MLS ID:
- PAPH2683334

- General: Play AreaStone Retaining WallsStreet LightsAbove GradeBelow Grade
- Style: Traditional
- Other Structures: Patio
- Roofing: Flat
- General: Masonry2Slab
- Road/Access: 15
- Originating MLS: BRIGHT_MAIN
- School District: PHILADELPHIA CITY
- County: PHILADELPHIA-PA
- Zoning: RSA5362189400
- View: City
- Utilities: 100 amp service
- Water: Public
- Sewer: Public Sewer
- Source: BRIGHT_MAIN
This listing courtesy of Michael S Choplin , RE/MAX Services
Monthly Payment
- Principal & Interest $
- Property Taxes $
- Home Insurance $
- VA Funding Fee $


 New - 12 hours ago