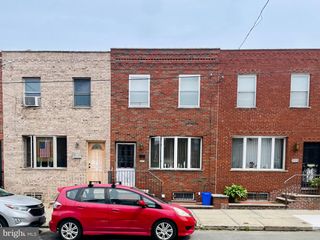
1316 S 8TH ST, Philadelphia, PA 19147
- 4 beds |
- 2 baths |
- 1,371 sqft
 Town Home
 Built in 1920
 871sqft lot
 —— car garage
 $303/sqft
 Listed 14 days ago
Property Description
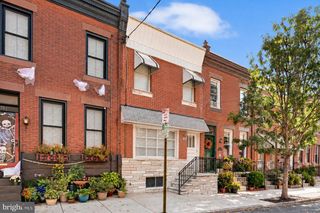
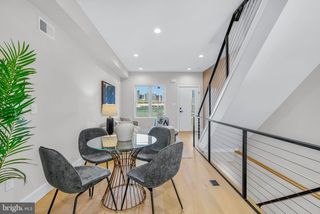
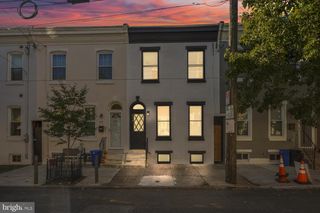
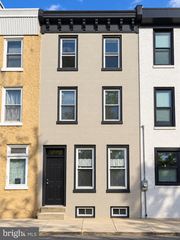
Welcome to Passyunk Square! This charming three story, 4 bedroom, 1.5 bath home blends classic South Philly character with everyday convenience. Step inside to a tiled vestibule that leads to a warm and inviting interior featuring beautiful original hardwood floors throughout. The newer kitchen offers stainless steel appliances and a pantry closet for added storage, while a convenient first-floor powder room adds functionality. The semi-finished basement offers additional flexible space, along with a dedicated laundry and storage room. Brand new radiator boiler installed earlier this year. Upstairs, four bedrooms provide flexibility for guests, a home office, or additional living space. Large full bathroom with newer tub and tile surround and a vintage vanity with double sinks. Cozy rear patio offers a perfect spot to enjoy your morning coffee or unwind outdoors. The location is hard to beat, situated less than two blocks from East Passyunk Avenue, where you'll find an incredible selection of restaurants, cafes, boutiques, and neighborhood favorites. Super easy commute to Center City, NJ, or the Navy Yard. Enjoy the best of South Philly living in one of the city's most vibrant and sought-after neighborhoods! With four bedrooms, classic charm, and an unbeatable location, this is your opportunity to make Passyunk Square home. Schedule your showing today and experience all this home and neighborhood have to offer!
- Listing Status:
- Active
- Data Last Updated:
- October 27, 2026 at 7:20PM
- Listing Office:
- Realty Mark Cityscape : 2155837777
- Listing Agent:
- Max Nagel : 9176878642
- MLS ID:
- PAPH2679894

- General: Above GradeBelow Grade
- Style: Straight Thru
- Roofing: Flat
- General: BrickStuccoMasonry3Stone
- Originating MLS: BRIGHT_MAIN
- School District: PHILADELPHIA CITY
- County: PHILADELPHIA-PA
- Zoning: RSA5012254300
- Utilities: 100 amp service
- Water: Public
- Sewer: Public Sewer
- Source: BRIGHT_MAIN
This listing courtesy of Max Nagel , Realty Mark Cityscape
Monthly Payment
- Principal & Interest $
- Property Taxes $
- Home Insurance $
- VA Funding Fee $

 New - 15 hours ago