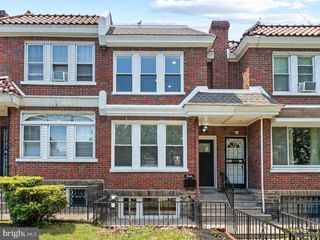
1321 W LOUDON ST, Philadelphia, PA 19141
- 4 beds |
- 4 baths |
- 1,670 sqft
 Town Home
 Built in 1925
 1,307sqft lot
 —— car garage
 $210/sqft
 Listed 7 days ago
Property Description
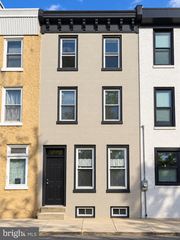
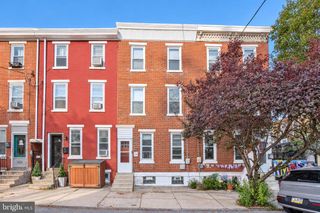
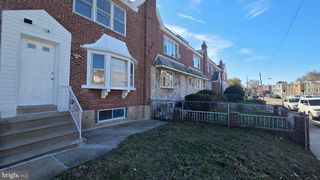
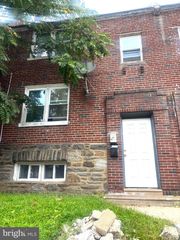
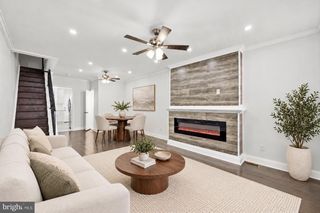
Set on a quiet street across from a school, this classic Philadelphia porch-front row-home has been meticulously reimagined from the inside out. This high-end, turnkey renovation leaves no detail untouched, offering a fresh and cohesive interior across approximately 1,670 above-grade square feet. The home boasts 4 spacious bedrooms and 3.5 beautifully updated bathrooms. A covered front porch and distinctive bay-front facade set a welcoming tone, while real hardwood floors throughout the above-grade living areas, crisp trim, and modern recessed lighting carry the sophisticated aesthetic throughout. The chef-inspired kitchen is the heart of the home, featuring white shaker-style cabinetry, a generous center island, pendant lighting, a stylish tile backsplash, and gleaming stainless steel appliances—perfect for everyday meals and effortless entertaining. The spa-like bathrooms showcase contemporary vanities, exquisite tilework, a convenient double-sink vanity, and a sleek glass-enclosed shower. Additional highlights include a fully finished basement with waterproof flooring and a dedicated laundry area and a private, fenced rear yard ideal for outdoor relaxation. Practical updates include public water and sewer, gas hot water, and convenient street parking. Enjoy an unbeatable location just moments from Broad Street, with easy access to SEPTA’s Broad Street Line at Wyoming Station and neighborhood staples like the Logan Library. Vacant and ready for your immediate tour—don’t miss this exceptional opportunity!
- Listing Status:
- Active
- Data Last Updated:
- October 27, 2026 at 4:20PM
- Listing Office:
- Quinn & Wilson, Inc. : 2158857600
- Listing Agent:
- Beny Hen : 4844828660
- MLS ID:
- PAPH2676450

- General: Above GradeBelow Grade
- Style: Traditional
- General: Masonry2Brick/Mortar
- Originating MLS: BRIGHT_MAIN
- School District: PHILADELPHIA CITY
- County: PHILADELPHIA-PA
- Zoning: RSA3491102500
- Utilities: 110 volts
- Water: Public
- Sewer: Public Sewer
- Source: BRIGHT_MAIN
This listing courtesy of Beny Hen , Quinn & Wilson, Inc.
Monthly Payment
- Principal & Interest $
- Property Taxes $
- Home Insurance $
- VA Funding Fee $

 New - 1 day ago