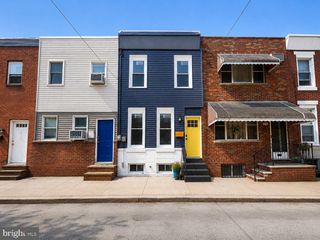
1326 S STANLEY ST, Philadelphia, PA 19146
- 2 beds |
- 1 bath |
- 896 sqft
 Town Home
  Built in 1920
  871sqft lot
 —— car garage
  $279/sqft
  Listed 1 day ago
Property Description
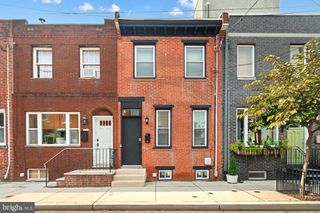
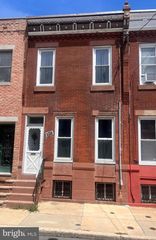
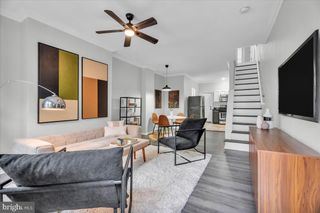
Welcome to 1326 S. Stanley Street, a beautifully renovated 2-bedroom, 1-bath home where thoughtful design, modern style, and attention to detail come together. Step inside to find engineered hardwood floors throughout, designer finishes, and bright, inviting living spaces created for comfortable everyday living. The beautifully updated bathroom features modern fixtures and a spacious walk-in shower, while the home’s carefully selected finishes give every room a clean, sophisticated feel. The semi-finished basement offers valuable additional space for a home office, fitness area, recreation room, or storage. Major improvements include a new HVAC system and a new roof, providing added comfort and peace of mind. This home qualifies for CRA financing programs, which may provide eligible buyers with attractive lending opportunities. A 13-month home warranty is also included with the sale. Move-in ready and thoughtfully designed from top to bottom, 1326 S. Stanley Street is an opportunity you do not want to miss. Schedule your private showing today. One of the property owners is a licensed Pennsylvania real estate salesperson.
- Listing Status:
- Coming Soon
- Date Added:
- August 22, 2026
- Data Last Updated:
- August 14, 2026 at 5:17AM
- Listing Office:
- LPT Realty, LLC : 8773662213
- Listing Agent:
- Maria Maria Quattrone Quattrone : 2156073535
- MLS ID:
- PAPH2649118

- General: Kitchen - Eat-In
- Rooms: Living RoomDining RoomPrimary BedroomBedroom 2KitchenBasementBathroom 1
- Laundry: None
- Basement: Full
- A/C: Central A/C
- Heating: CentralNatural Gas
- Disability Feature: None
- General: SidewalksStreet LightsAbove GradeBelow Grade
- Style: Straight Thru
- Other Structures: Porch
- General: Brick2Other
- Originating MLS: BRIGHT_MAIN
- School District: THE SCHOOL DISTRICT OF PHILADELPHIA
- County: PHILADELPHIA-PA
- Zoning: RSA5362262600
- View: Street
- Water: Public
- Sewer: Public Sewer
- Source: BRIGHT_MAIN
This listing courtesy of Maria Maria Quattrone Quattrone , LPT Realty, LLC
Monthly Payment
- Principal & Interest $
- Property Taxes $
- Home Insurance $
- VA Funding Fee $

 New - 52 minutes ago