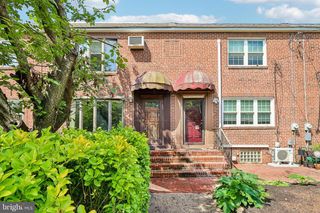
133 MORRIS ST, Philadelphia, PA 19148
- 2 beds |
- 1 bath |
- 1,368 sqft
 Town Home
  Built in 1920
  436sqft lot
 —— car garage
  $270/sqft
  Listed 4 months ago
Property Description
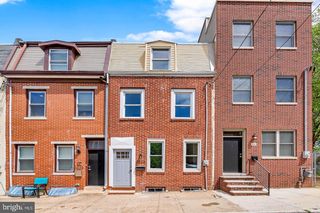
Welcome to this beautifully maintained three-story, two-bedroom home located on a wonderful Pennsport block, offering abundant southern exposure and timeless character throughout. Spanning from Morris St through to Mountain St., this home offers the rare convenience of rear street access. Perfect for pulling up to unload groceries, packages and more with ease. Enter into an inviting open-concept living and dining area featuring stunning wide-plank hardwood floors, large double windows that flood the space with natural light, and a convenient coat closet with custom built-ins. The spacious eat-in kitchen is perfect for everyday living and entertaining, complete with ample cabinetry, butcher block countertops, mosaic tile backsplash, stainless steel appliances, and a sizable breakfast island with additional storage. A rear door leads to a nicely sized private yard, ideal for outdoor dining or relaxing. The second floor offers a bright and airy front bedroom with two large closets, a full hall bath, and access to an expansive private deck, perfect for morning coffee or evening gatherings. Architectural stairs lead to the third-floor primary suite, a true retreat showcasing soaring cathedral ceilings with exposed wood beams, gorgeous wide-plank solid oak floors, and a striking full wall of exposed brick. This level also features a separate dressing area with a sink nook, built in shelving, and abundant storage. Could be the perfect set-up for another full bath. The basement provides excellent storage space along with laundry and mechanicals. A truly special home filled with warmth, charm, and unique architectural details, all in a fantastic Pennsport location just steps from many parks, cafes, and shopping. Easy to show, make your appointment today!
- Listing Status:
- Pending
- Data Last Updated:
- August 13, 2026 at 4:19AM
- Listing Office:
- BHHS Fox & Roach-Center City Walnut : 2156276005
- Listing Agent:
- Patrick M Conway : 2152661537
- MLS ID:
- PAPH2596332

- General: Built-InsCeiling Fan(s)Combination Dining/LivingExposed BeamsFloor Plan - OpenKitchen - Eat-InKitchen - IslandSkylight(s)Wood Floors
- Laundry: Basement
- Basement: Unfinished
- Flooring: Hardwood
- A/C: Central A/C
- Heating: RadiatorNatural Gas
- Disability Feature: None
- General: Above GradeBelow Grade
- Style: Straight Thru
- Other Structures: DeckPatio
- General: Masonry3Stone
- Originating MLS: BRIGHT_MAIN
- School District: PHILADELPHIA CITY
- County: PHILADELPHIA-PA
- Zoning: RSA5011108300
- Water: Public
- Sewer: Public Sewer
- Source: BRIGHT_MAIN
This listing courtesy of Patrick M Conway , BHHS Fox & Roach-Center City Walnut
Monthly Payment
- Principal & Interest $
- Property Taxes $
- Home Insurance $
- VA Funding Fee $

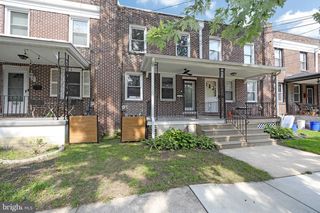
 New - 23 hours ago