1331 S BANCROFT ST, Philadelphia, PA 19146
- 3 beds |
- 3 baths |
- 1,947 sqft
 Rental
  Built in 2019
  1acre lot
 —— car garage
  $2/sqft
  Listed 2 days ago
Property Description
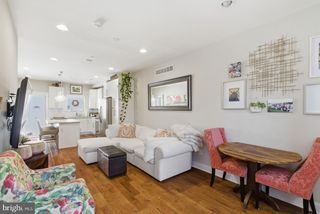
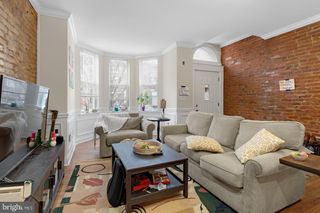
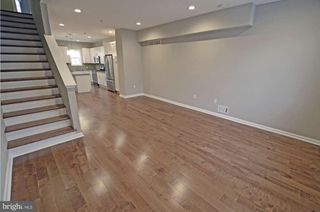
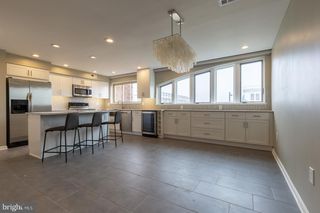
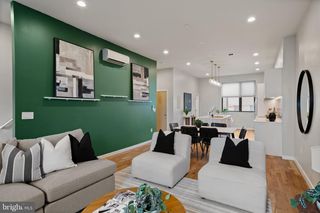
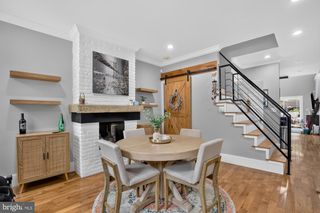
One of the more intriguing homes on the market! This 21' wide home is unbelievably designed from the bottom up. With a gorgeous facade with over-sized black lined windows and custom metal entryway stairs, this home will have 5" wide white oak hardwood flooring throughout. The first floor is laid out with a large living/dining room space overlooking a spacious kitchen that will have custom cabinetry, under cabinet lighting, quartz countertops, a High-End Samsung appliance package, and a double sink. Newly poured cement back patio with a pressure treated wood fence perfect for the upcoming warm months. The basement is fully finished with a full bathroom with seamless glass and a polished concrete floor with the ability to have an additional bedroom. Going to the 2nd level you have a large bedroom with a walk-in closet with custom built-ins. Your laundry room is also located on this floor for convenience and will have a high end stacked Samsung washer/dryer combo. This floor also offers a full bathroom. Your master suite located on the top floor and consists of a spacious bedroom with its own walk-in closet also with custom built-ins throughout. Your master bathroom is exquisitely built with large over-sized tiles, floating double vanity and a seamless glass shower with a linear drain and floating shower bench. All bathrooms will offer floating vanities with custom niches built above. Also offered are a dual-zone HVAC system with Nest Thermostats, and a large roof deck with 360 unobstructed views of the city. Home is located just a short distance from Center City, Broad St., public transportation, East Passyunk, Stadiums, I-95, I-76, and so much more.
- Listing Status:
- Active
- Date Added:
- August 10, 2026
- Data Last Updated:
- August 13, 2026 at 4:19AM
- Listing Office:
- Space & Company : 2156253650
- Listing Agent:
- Clark Fennimore : 2156253650
- MLS ID:
- PAPH2657400

- General: Roof DeckSidewalksStreet LightsAbove GradeBelow Grade
- Style: Contemporary
- Windows: Double pane windowsEnergy efficient
- General: Aluminum SidingBrickCombination3Concrete Perimeter
- Originating MLS: BRIGHT_MAIN
- School District: PHILADELPHIA CITY
- County: PHILADELPHIA-PA
- Zoning: RSA5365142900
- Utilities: Electric availableNatural gas availableSewer availableWater available
- Water: Public
- Sewer: Public Sewer
- Source: BRIGHT_MAIN
This listing courtesy of Clark Fennimore , Space & Company
 New - 23 hours ago