1341 N 29TH ST, Philadelphia, PA 19121
- 4 beds |
- 4 baths |
- 2,545 sqft
 Town Home
 Built in 1925
 871sqft lot
 —— car garage
 $194/sqft
 Listed 1 day ago
Property Description
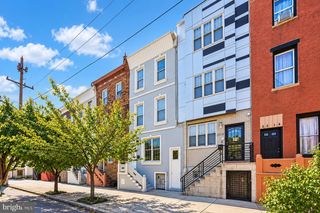
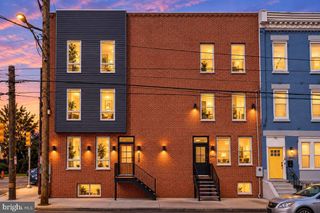
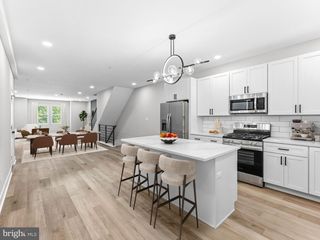
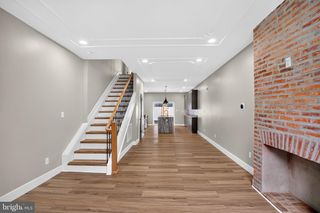
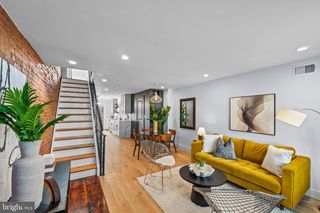
Bold design, elevated finishes, and a private primary suite with its own skyline-view terrace—welcome to 1341 N. 29th Street in Brewerytown. Near Fairmount Park and scenic Kelly Drive, this thoughtfully designed townhome pairs contemporary Philadelphia living with inviting indoor and outdoor spaces. A striking custom steel entry door sets the tone for the stylish interior, where natural white oak engineered flooring, iron railings, and recessed lighting create a warm, modern feel. With four bedrooms, four bathrooms, and a finished basement across three stories, the home offers generous space for entertaining, relaxing, and working from home. The open-concept main level centers around an impressive eat-in kitchen featuring 42-inch gray stone shaker cabinetry, quartz countertops, a clear glass backsplash, and LG stainless steel appliances, including a vent hood and built-in microwave. A powder room adds convenience, while the private fenced rear patio provides another setting for dining and entertaining. The second floor includes three generously sized bedrooms, a full bathroom, and a laundry area with an all-in-one washer and dryer. The entire third floor is dedicated to an expansive primary suite featuring two spacious closets and a spa-inspired bathroom with a freestanding soaking tub and separate glass-enclosed shower. A private terrace finished with interlocking outdoor deck tiles extends the suite outdoors, offering a memorable setting for morning coffee or evenings overlooking the city skyline. The finished basement provides additional space for a media room, recreation area, or home office. Additional highlights include dual-zone central air, a sprinkler system, dual electrical panels, and a roof installed in July 2025. A 10-year tax abatement adds to the appeal. Distinctive design, flexible living space, and two private outdoor areas make this Brewerytown home an exceptional opportunity. Schedule your private showing today!
- Listing Status:
- Active
- Date Added:
- October 26, 2026
- Data Last Updated:
- October 27, 2026 at 7:20PM
- Listing Office:
- KW Empower : 2156273500
- Listing Agent:
- Martin Rodriguez : 6092269287
- MLS ID:
- PAPH2681366

- General: Above GradeBelow Grade
- Style: Straight Thru
- Other Structures: DeckPatio
- Roofing: Rubber
- Windows: Double hung
- General: Masonry3Concrete Perimeter
- Originating MLS: BRIGHT_MAIN
- School District: PHILADELPHIA CITY
- County: PHILADELPHIA-PA
- Zoning: RSA5292154300
- Utilities: 200 amp service
- Water: Public
- Sewer: Public Sewer
- Source: BRIGHT_MAIN
- Exclusions: None
This listing courtesy of Martin Rodriguez , KW Empower
Monthly Payment
- Principal & Interest $
- Property Taxes $
- Home Insurance $
- VA Funding Fee $

 New - 15 hours ago