1343 S LAMBERT ST, Philadelphia, PA 19146
- 4 beds |
- 3 baths |
- 1,900 sqft
 Rental
  Built in 2020
  436sqft lot
 —— car garage
  $2/sqft
  Listed 11 days ago
Property Description
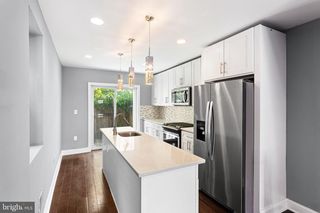
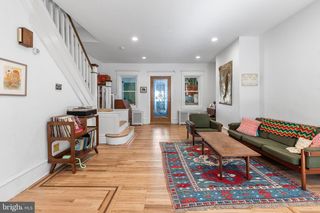
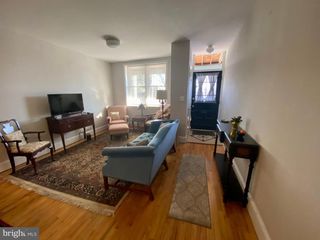
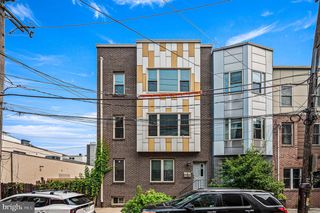
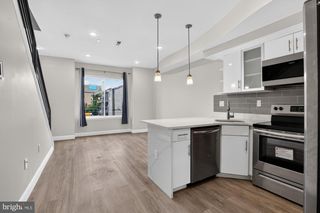
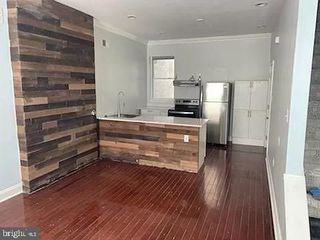
Now available for rent in the heart of Point Breeze! Spacious, Modern, and Drenched in sunlight! Welcome to 1343 S Lambert Street, located on a quiet block between 20th & 21st and Wharton & Reed. This 6 year young home features 4 bedrooms, 2.5 bathrooms, and stunning finishes throughout. Enter in an open living/dining space featuring the most gorgeous wood floors, recessed lighting, and an oversized window that allows natural light to flow generously into this home. Just off the kitchen is space for a dining table and chairs. A beautiful kitchen awaits with bright white cabinets, subway tile backsplash, quartz counters and stainless steel appliances. A back door offers access to the back yard, perfect for gardening, a BBQ and outside dining. The second level features two bedrooms, a shared hall bathroom, and the laundry area. The third level is the entire primary suite, offering a spacious bedroom area, excellent closet space, and a luxe bathroom with stall shower and a separate soaking tub. The lower level is fully finished for extra space, including a 4th bedroom (if needed) and a powder room. Finally, a roof deck offers you the extra outdoor space you're looking for and is perfect for star gazing and rooftop lounging. This home is available for immediate move in. Pets will be considered on a case by case basis and a pet deposit will apply.
- Listing Status:
- Active
- Date Added:
- July 18, 2026
- Data Last Updated:
- July 27, 2026 at 3:17AM
- Listing Office:
- Compass Pennsylvania, LLC : 2674358015
- Listing Agent:
- Susan Lauterborn : 2158690600
- MLS ID:
- PAPH2647562

- General: Above Grade
- Style: Contemporary
- Other Structures: RoofDeckPatio
- General: MasonryBrick FrontOther3Other
- Originating MLS: BRIGHT_MAIN
- School District: THE SCHOOL DISTRICT OF PHILADELPHIA
- County: PHILADELPHIA-PA
- Zoning: RSA5361198000
- Water: Public
- Sewer: Public Sewer
- Source: BRIGHT_MAIN
This listing courtesy of Susan Lauterborn , Compass Pennsylvania, LLC
 New - 23 hours ago