13430 TREVOSE RD, Philadelphia, PA 19116
- 4 beds |
- 2 baths |
- 3,583 sqft
 Single-Family Home
  Built in 1950
  0.42acre lot
 —— car garage
  $159/sqft
  Listed 2 days ago
Property Description
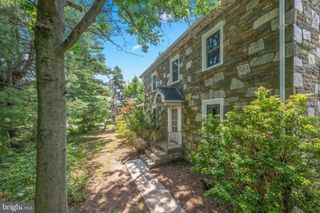
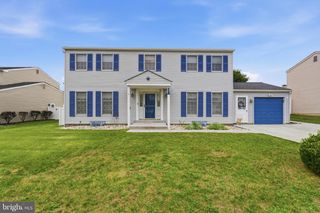
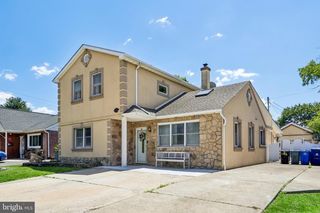
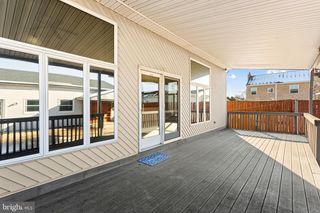
Welcome to this beautiful single family home in the desirable Somerton neighborhood. Offering four spacious bedrooms and two full bathrooms, this home provides a flexible layout designed for comfortable everyday living. As you enter through the inviting front porch, you are welcomed into a bright dining room that flows effortlessly into the kitchen and family room. The family room features a cozy gas fireplace, a breakfast bar, and sliding doors that lead to a deck, creating the perfect space for relaxing or entertaining. The main level also includes a full bedroom and a full bathroom, making it ideal for guests, multi-generational living, or a private home office. Upstairs, you will find three generously sized bedrooms and a large full bathroom, offering plenty of space for family and guests. The finished walkout basement expands the living space with a comfortable sitting area featuring sliding doors that open to a covered patio with direct access to the large fenced backyard. This level also includes a well equipped laundry area with ample counter space, cabinets, closets, and abundant storage throughout. The spacious fenced backyard is perfect for outdoor gatherings, gardening, or simply enjoying your own private retreat. Combined with the welcoming front porch, this home offers wonderful indoor and outdoor living spaces in a sought after Somerton location.
- Listing Status:
- Active
- Date Added:
- July 25, 2026
- Data Last Updated:
- July 27, 2026 at 5:18PM
- Listing Office:
- Elite Realty Group Unl. Inc. : 2153284800
- Listing Agent:
- Joseph B Bograd : 2672469729
- MLS ID:
- PAPH2651348

- General: Above GradeBelow Grade
- Style: Cape Cod
- Other Structures: DeckPatio
- Parking: Concrete Driveway
- General: Masonry2Stone
- Originating MLS: BRIGHT_MAIN
- School District: PHILADELPHIA CITY
- County: PHILADELPHIA-PA
- Zoning: RSD1583122400
- Fencing: Rear
- Utilities: Cable tvNatural gas available
- Water: Public
- Sewer: Public Sewer
- Source: BRIGHT_MAIN
This listing courtesy of Joseph B Bograd , Elite Realty Group Unl. Inc.
Monthly Payment
- Principal & Interest $
- Property Taxes $
- Home Insurance $
- VA Funding Fee $