1350 KIMBERLY DR, Philadelphia, PA 19151
- 3 beds |
- 2 baths |
- 1,316 sqft
 Town Home
  Built in 1949
  1,742sqft lot
 1 car garage
  $228/sqft
  Listed 10 days ago
Property Description
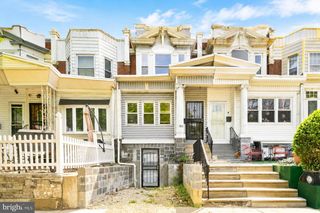
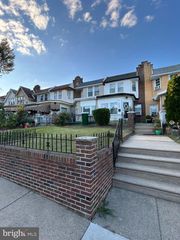
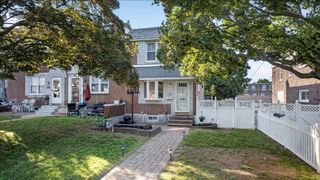
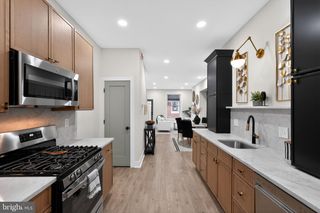
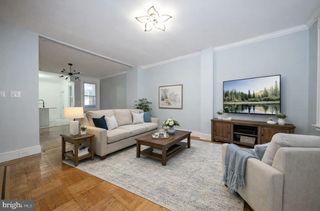
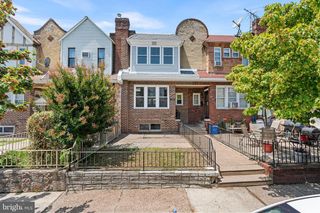
Discover the charm of this beautifully renovated townhouse in the desirable Overbrook Park neighborhood. With a thoughtful blend of modern elegance and classic comfort, this home offers an inviting atmosphere perfect for relaxation and entertaining. Step inside to find an open floor plan adorned with gleaming hardwood floors that flow seamlessly throughout. The spacious living and dining areas are bathed in natural light, thanks to double-hung and low-E windows, creating a warm and welcoming ambiance. The eat-in kitchen is a culinary delight, featuring stainless steel appliances, including a built-in microwave and energy-efficient options, perfect for the home chef. Retreat to the large primary suite, complemented by two additional well-appointed bedrooms. The bathrooms provide versatility, showcasing both tub and stall shower options for your convenience. The partially finished basement offers flex space, ideal for a home gym or cozy den, with a convenient walkout entrance. Outside, the property boasts a charming front yard and a paved driveway leading to an attached garage, ensuring ample parking. Major renovations completed in 2026 enhance the home's appeal, providing modern comforts while maintaining its classic character. Enjoy the convenience of nearby sidewalks and a level lot, perfect for outdoor gatherings. This residence is not just a home; it's a lifestyle of comfort waiting for you to embrace. Call today to setup an appointment!!
- Listing Status:
- Active
- Date Added:
- June 26, 2026
- Data Last Updated:
- July 6, 2026 at 7:16AM
- Listing Office:
- EXP Realty, LLC : 8883977352
- Listing Agent:
- Raymond M Peslar Jr. : 4843189045
- MLS ID:
- PAPH2639600

- General: SidewalksGutter SystemAbove GradeBelow Grade
- Style: AirLite
- Parking: Paved DrivewayPaved Parking
- Roofing: FlatShingle
- Windows: Double hungSkylightsReplacementVinyl cladLow eDouble pane windows
- General: Masonry2Concrete Perimeter
- Originating MLS: BRIGHT_MAIN
- School District: PHILADELPHIA CITY
- County: PHILADELPHIA-PA
- Zoning: RSA5343297600
- Utilities: Cable tv100 amp service
- Water: Public
- Sewer: Public Sewer
- Source: BRIGHT_MAIN
This listing courtesy of Raymond M Peslar Jr. , EXP Realty, LLC
Monthly Payment
- Principal & Interest $
- Property Taxes $
- Home Insurance $
- VA Funding Fee $

 New - 1 day ago