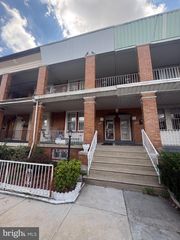
139 N FARSON, Philadelphia, PA 19139
- 1,952 sqft
 Duplex
  Built in 1925
  1,742sqft lot
 —— car garage
  $164/sqft
  Listed 12 days ago
Property Description
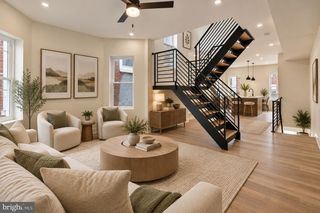
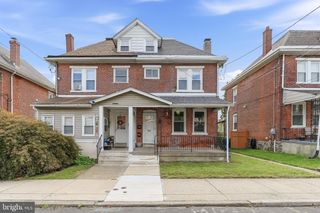
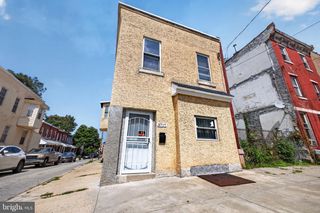
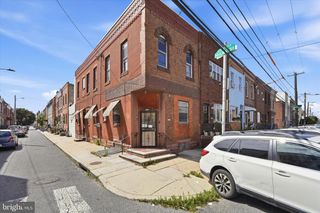
Welcome to 139 N Farson Street, a beautifully renovated duplex offering modern finishes, flexible living options, and income-producing potential. Fully remodeled, this property is ideal for an investor seeking a turnkey addition to a rental portfolio or an owner-occupant looking to live in one unit while generating income from the other. The first-floor apartment features one bedroom and one full bathroom in a thoughtfully designed layout, plus access to a full, dry basement for storage. The spacious upper apartment offers two bedrooms and two full bathrooms, providing added comfort, privacy, and flexibility. A standout amenity is the private rooftop deck with views of the Philadelphia skyline. It is an ideal setting for morning coffee, outdoor dining, entertaining guests, container gardening, or simply relaxing at the end of the day. The versatile configuration creates several possibilities: lease both apartments for income, occupy one unit and rent the other to help offset monthly expenses, or add a strategically located multifamily property to an existing portfolio. The combination of a one-bedroom apartment, a larger two-bedroom apartment with two full baths, basement storage, and private rooftop space gives the property broad appeal. Located in the Dunlap section of West Philadelphia, the property is near the 52nd Street commercial corridor and offers access to neighborhood shopping, restaurants, grocery options, and everyday services. The nearby SEPTA 52nd Street station provides direct Market-Frankford Line service to University City and Center City. Surrounding bus routes provide additional connections throughout West Philadelphia, and major roadways are readily accessible for drivers. Residents are within easy reach of the University of Pennsylvania, Drexel University, Penn Presbyterian Medical Center, and destinations throughout University City. Nearby recreation and entertainment options include Fairmount Park, the Mann Center for the Performing Arts, the Please Touch Museum, the Philadelphia Zoo, and Cobbs Creek. Shopping and dining along Market Street, 52nd Street, and Girard Avenue further enhance this well-connected location. The property is currently tenant occupied. The tenants are on month-to-month leases and have expressed interest in remaining, offering the next owner the potential benefit of continued rental income. Photographs reflect the property’s condition before the current tenants moved in. Buyers should independently verify all lease terms, rental information, and occupancy details. With its recent renovation, desirable unit mix, three full bathrooms, dry-basement storage, private rooftop deck, skyline views, and access to transportation and neighborhood amenities, 139 N Farson Street offers many of the features today’s multifamily buyers and renters value. Schedule your private showing and explore the income, lifestyle, and long-term possibilities this West Philadelphia duplex has to offer.
- Listing Status:
- Active
- Data Last Updated:
- September 24, 2026 at 1:19AM
- Listing Office:
- Super Realty Group, LLC : 2154747741
- Listing Agent:
- Solomon Dave Hudson : 2159170580
- MLS ID:
- PAPH2669712

- General: Roof DeckSidewalksStreet LightsAbove GradeBelow Grade
- Style: ColonialBi-levelDwelling with RentalTraditionalStraight ThruUnit/Flat
- Other Structures: PorchBreezeway
- Roofing: FiberglassFlatPitched
- Windows: Double pane windowsEnergy efficientReplacement
- General: MasonryBrick/MortarConcrete Perimeter
- Originating MLS: BRIGHT_MAIN
- School District: PHILADELPHIA CITY
- County: PHILADELPHIA-PA
- Zoning: RSA5441070800
- Utilities: Cable tv availableNatural gas available200 amp service
- Water: Public
- Sewer: Public Sewer
- Source: BRIGHT_MAIN
- Exclusions: Tenants Property
This listing courtesy of Solomon Dave Hudson , Super Realty Group, LLC
Monthly Payment
- Principal & Interest $
- Property Taxes $
- Home Insurance $
- VA Funding Fee $

 New - 1 day ago