1400 E OXFORD ST, Philadelphia, PA 19125
- 4 beds |
- 5 baths |
- 2,700 sqft
 Town Home
 Built in 2026
 871sqft lot
 —— car garage
 $352/sqft
 Listed 13 days ago
Property Description
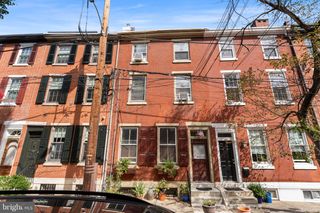
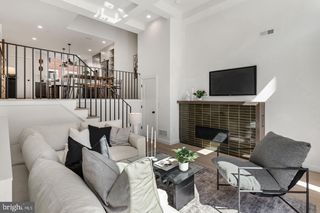
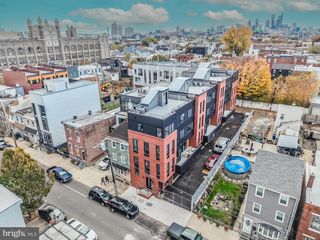
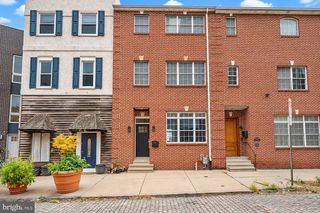
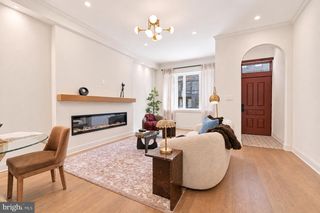
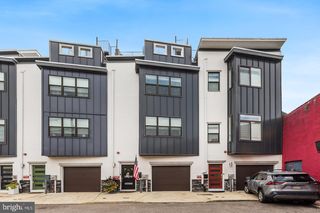
Welcome to 1400 E Oxford St this new construction home is completely stunning from top to bottom. Experience modern luxury in the heart of Fishtown. Approx 2700 square feet of thoughtfully designed living space. Featuring 4 spacious bedrooms, 4 full baths, 1 half baths, The open-concept main living area is ideal for both everyday living and entertaining, centered around a gorgeous designer kitchen complete with sleek custom cabinetry, high-end appliances, Retreat to the luxurious primary suite featuring a spa-inspired bathroom designed for relaxation, oversized glass-enclosed shower, double vanity, and elegant modern finishes. The expansive roof deck serves as the ultimate urban oasis, offering breathtaking panoramic city views and the perfect setting for entertaining or unwinding after a long day, while the finished basement offers flexible bonus space perfect for a media room, home gym, playroom, and/or guest suite. Ideally situated just steps from the vibrant shops, restaurants, and nightlife along Frankford Ave all that Fishtown has to offer, this exceptional home places you in the center of one of Philadelphia’s most exciting neighborhoods. Taxes and square footage are the responsibility of the buyer to verify independently. *Tax abatement pending.*
- Listing Status:
- Active
- Date Added:
- November 6, 2026
- Data Last Updated:
- November 19, 2026 at 7:18AM
- Listing Office:
- Keller Williams Main Street, PA : 8568582200
- Listing Agent:
- John J Nolano : 2153277057
- MLS ID:
- PAPH2659328

- General: Above GradeBelow Grade
- Style: TraditionalStraight Thru
- Roofing: Fiberglass
- General: Brick3Concrete Perimeter
- Originating MLS: BRIGHT_MAIN
- School District: PHILADELPHIA CITY
- County: PHILADELPHIA-PA
- Zoning: RSA5181077600
- Water: Public
- Sewer: Public Sewer
- Source: BRIGHT_MAIN
This listing courtesy of John J Nolano , Keller Williams Main Street, PA
Monthly Payment
- Principal & Interest $
- Property Taxes $
- Home Insurance $
- VA Funding Fee $