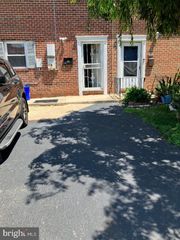
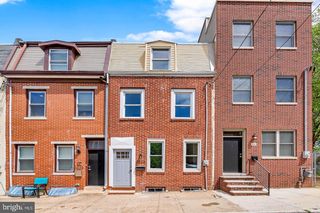
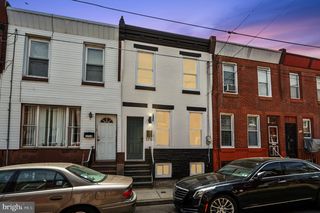
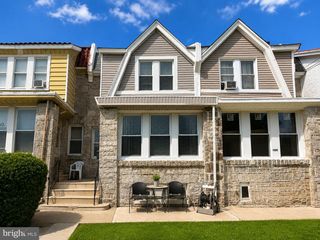
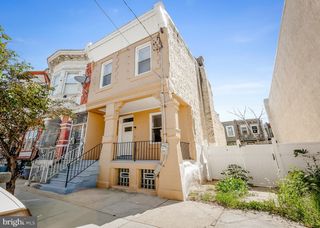
1406 S 28TH ST, Philadelphia, PA 19146
- 3 beds |
- 2 baths |
- 1,484 sqft
 Town Home
  Built in 1925
  871sqft lot
 —— car garage
  $192/sqft
  Listed 10 months ago
Property Description
This home truly shines! Featuring a finished basement, two full bathrooms, an enclosed front porch, an open-concept floor plan, generously sized bedrooms, and a spacious backyard, it offers all the must-have features. With modern design blended seamlessly with everyday comfort, this home is move-in ready and made for today’s lifestyle. Step into the sun-soaked front porch-perfect for lounging and reading a book. The living room is where brand-new hardwood floors and oversized windows create a warm, inviting space. The open layout flows seamlessly into a chef’s kitchen featuring custom cabinetry, granite countertops, a statement tile backsplash, and premium stainless-steel appliances—perfect for everything from weeknight dinners to hosting friends. Head out back to your private, fenced yard—ideal for morning coffee, a little gardening, or weekend BBQs. Upstairs, you’ll find three bright, airy bedrooms with generous closet space, plus a beautifully finished full bath with sleek custom tile and ample storage. Need extra room? The fully finished basement is a true bonus—complete with another full bathroom and flexible space that can double as a family room, guest suite, home office, or gym. All of this in a prime location, just minutes from University City and Center City, easy access to 76 and I-95 plus it is within walking distance of all the city has to offer. 1406 S 28th isn’t just a house—it’s the lifestyle upgrade you’ve been waiting for. Schedule you’re showing today.
- Listing Status:
- Active
- Data Last Updated:
- August 13, 2026 at 3:19AM
- Listing Office:
- Elfant Wissahickon-Rittenhouse Square : 2158939920
- Listing Agent:
- Katherine Vail : 2156684989
- MLS ID:
- PAPH2540320

- General: Above GradeBelow Grade
- Style: Straight Thru
- Other Structures: EnclosedPorchPatio
- Roofing: Flat
- General: BrickFrame2Brick/Mortar
- Originating MLS: BRIGHT_MAIN
- School District: PHILADELPHIA CITY
- County: PHILADELPHIA-PA
- Zoning: RSA5364343100
- Utilities: 200 amp service
- Water: Public
- Sewer: Public Sewer
- Source: BRIGHT_MAIN
This listing courtesy of Katherine Vail , Elfant Wissahickon-Rittenhouse Square
Monthly Payment
- Principal & Interest $
- Property Taxes $
- Home Insurance $
- VA Funding Fee $

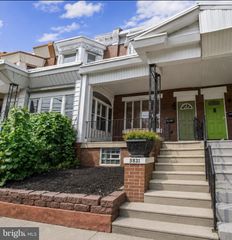
 New - 22 hours ago