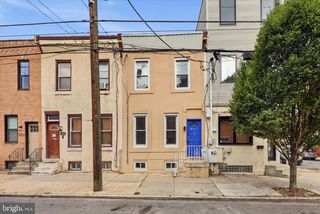
141 MIFFLIN ST, Philadelphia, PA 19148
- 3 beds |
- 1 bath |
- 1,462 sqft
 Town Home
  Built in 1905
  871sqft lot
 —— car garage
  $270/sqft
  Listed 1 month ago
Property Description
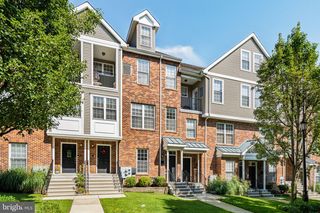
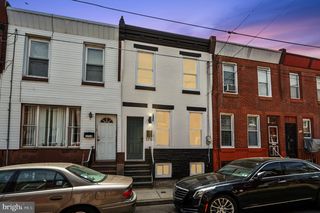
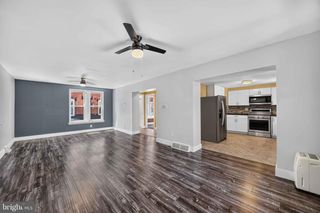
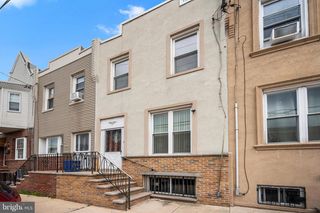
Welcome to 141 Mifflin Street—an expansive two-story, three-bedroom residence situated on one of Pennsport's most desirable blocks. Spanning an impressive 61-foot depth, this beautifully updated home offers an open floor plan, generously sized bedrooms, a beautifully renovated kitchen, bamboo hardwood flooring throughout, a finished basement, and a spacious rear yard. Step inside to a bright and inviting open-concept living and dining area featuring rich bamboo hardwood floors, abundant natural light, and a gas fireplace that serves as the focal point of the living space. The layout flows effortlessly into the spacious dining area before opening to the beautifully appointed kitchen, complete with tons of cabinetry, handsome quartz countertops, a classic subway tile backsplash, stainless steel appliances, ceramic tile flooring, and a large picture window overlooking the rear yard. A side door leads to the generous outdoor space with a convenient side breezeway, creating the perfect setting for entertaining, grilling, or relaxing. A straight staircase with a custom railing leads to the second floor, where you'll find three generously proportioned bedrooms. The sun-filled front bedroom enjoys southern exposure, oversized windows, bamboo hardwood flooring, and floor to ceiling double closets. The spacious middle bedroom features a deep closet, while the hall bath is tastefully finished with a quartz-top vanity. Just beyond is a bright office nook with a window, offering an ideal work-from-home space. The rear bedroom features bamboo hardwood flooring, windows on two sides that fill the room with natural light, and a generous closet. The finished basement adds valuable additional living space with high ceilings, wide-plank flooring, two storage closets, and a large rear utility and storage room housing the mechanicals and laundry area. Located in the heart of Pennsport, this move-in-ready home offers an outstanding combination of space, thoughtful updates, and everyday convenience, just moments from neighborhood parks, popular restaurants, shopping, public transportation, and Center City.
- Listing Status:
- Pending
- Data Last Updated:
- August 13, 2026 at 3:19AM
- Listing Office:
- BHHS Fox & Roach-Center City Walnut : 2156276005
- Listing Agent:
- Patrick M Conway : 2152661537
- MLS ID:
- PAPH2644654

- Basement: Fully finished
- A/C: Central A/C
- Heating: Forced AirNatural Gas
- Disability Feature: None
- General: Above GradeBelow Grade
- Style: Straight Thru
- General: Masonry2Stone
- Originating MLS: BRIGHT_MAIN
- School District: PHILADELPHIA CITY
- County: PHILADELPHIA-PA
- Zoning: RSA5011170500
- Water: Public
- Sewer: Public Sewer
- Source: BRIGHT_MAIN
This listing courtesy of Patrick M Conway , BHHS Fox & Roach-Center City Walnut
Monthly Payment
- Principal & Interest $
- Property Taxes $
- Home Insurance $
- VA Funding Fee $

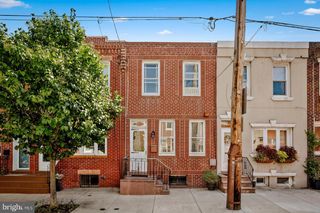
 New - 2 days ago