141 S HANCOCK ST, Philadelphia, PA 19106
- 4 beds |
- 7 baths |
- 6,090 sqft
 Town Home
  Built in 2019
  1,742sqft lot
 —— car garage
  $493/sqft
  Listed 13 days ago
Property Description
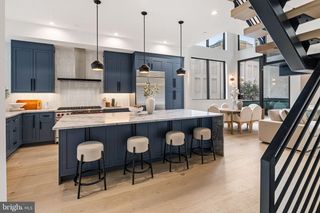
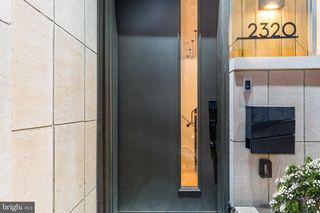
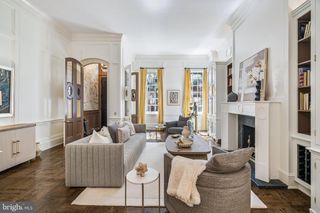
Where else can you find an expansive corner 25' wide mini mansion in one of the most dynamic sections of the city. 141 S Hancock, part of the esteemed Adagio Development, is a stunning home with 2 car garage, 6-stop elevator, huge outdoor areas and huge windows on 3 sides of the home. Primely located on Front Street between Walnut and Chestnut Streets, this almost 6,000 square foot home is tucked away within a quiet development and overlooking Welcome Park. Enter into the home off a cobblestone street and you will be greeted by a large two story foyer. The first floor features a large bedroom and full bathroom as well as access to the 2 car garage outfitted with very high ceilings. The lower level features a custom built storage area for all the extra jackets and recreational items. There's a double height section perfect for a theater room, fitness area or golf simulator. The second floor will wow you with a truly open design. The front of the home features a huge dining room overlooking Welcome Park. The chef's kitchen is outfitted with Wolf appliances and custom cabinetry and the huge living room will be large enough for all the family gatherings. There is a nice size deck off the living room as well as the ever elusive main living space powder room. Up to the third floor and you will find a sitting/flex room flanked by two massive en-suites with walk-in closets. There is also a full size laundry room. The 4th floor is your own private oasis of a primary bedroom. The huge spa-like bathroom has the city skyline as a backdrop and is fitted with a huge shower, custom double vanity and a large freestanding tub. There are two large walk-in closets with full closet organizing cabinetry systems. The fourth floor also features a nice office, half bath and bar area for your roof top guests. Lastly, your roof deck will be all the rage. This HUGE outdoor space includes all the entertaining needs with composite decking finish, speakers and a kitchen with gas grill. The Adagio Townhomes offer a remarkable lifestyle of beauty and ease, steps away from Philadelphia's waterfront and the soon to be expanded several hundred million dollar Penns Landing Park. Penns Landing Park will be your front yard at Adagio, acres of green spaces and direct access to the waterfront. Live in the center of it all! Walk to theaters and countless restaurants. Live the ultimate urban lifestyle at Adagio. All square footage numbers are approximate and include above and below grade measurements. Square footage should be verified by the buyer. It is the responsibility of the buyer to verify real estate taxes. Do not miss your opportunity for this home. All square footage numbers are approximate and include above and below grade measurements. Square footage and taxes are the responsibility of the buyer to have verified.
- Listing Status:
- Active
- Date Added:
- September 11, 2026
- Data Last Updated:
- September 24, 2026 at 1:16PM
- Listing Office:
- KW Empower : 2156273500
- Listing Agent:
- Jim Onesti : 4844296769
- MLS ID:
- PAPH2656368

- General: Above Grade
- Style: Straight Thru
- Parking: Assigned
- General: Masonry4Other
- HOA Amenities: Common Area MaintenanceManagementSnow Removal337.63Monthly
- Originating MLS: BRIGHT_MAIN
- School District: THE SCHOOL DISTRICT OF PHILADELPHIA
- County: PHILADELPHIA-PA
- Zoning: RESIDENTIAL051025460
- Water: Public
- Sewer: Public Sewer
- Source: BRIGHT_MAIN
This listing courtesy of Jim Onesti , KW Empower
Monthly Payment
- Principal & Interest $
- Property Taxes $
- Home Insurance $
- VA Funding Fee $