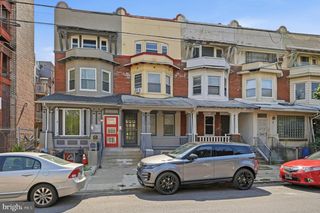
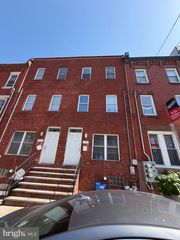
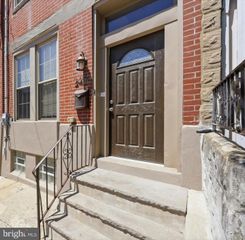
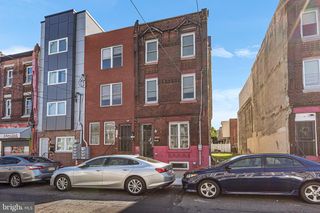
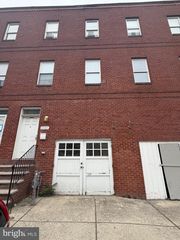
1447 N 55TH ST, Philadelphia, PA 19131
- 6 beds |
- 4 baths |
- 2,478 sqft
 Town Home
  Built in 1925
  1,742sqft lot
 —— car garage
  $119/sqft
  Listed 14 days ago
Property Description
Welcome to your dream home in the heart of West Philadelphia! This beautifully renovated 4++-bedroom, 3.5-bathroom residence blends modern luxury with classic charm, just minutes from the Philadelphia Zoo, Carroll Park, and exciting new developments in the area. Investor Alert: The property last tenant paid with the support of HCV Program, $3,500 per month that’s $42,000 in annual rental income. Step inside to find gorgeous hardwood floors flowing throughout, spacious, light-filled layout designed for comfortable living and entertaining. The kitchen features sleek stainless steel appliances, modern finishes, and plenty of space to create your perfect culinary setup. Upstairs, you’ll find generously sized bedrooms with ample closet space, while the finished basement offers two additional bedrooms, a full bathroom, and endless possibilitiesideal for guests, a home office, or additional living space. Outside, the private backyard is a blank canvas ready to become your personal oasis with just a touch of landscaping. This home is also just minutes from the highly anticipated Tiger Woods-backed STEM Academy and golf course, a transformative project bringing new energy and opportunity to the area.
- Listing Status:
- Active
- Date Added:
- July 29, 2026
- Data Last Updated:
- August 13, 2026 at 4:19AM
- Listing Office:
- Del Val Realty & Property Management : 4843283282
- Listing Agent:
- Arica Miller : 3475863154
- MLS ID:
- PAPH2648008

- General: OtherAbove GradeBelow Grade
- Style: Side-by-Side
- Roofing: Asphalt
- General: Masonry2Concrete Perimeter
- Originating MLS: BRIGHT_MAIN
- School District: THE SCHOOL DISTRICT OF PHILADELPHIA
- County: PHILADELPHIA-PA
- Zoning: RM1041304500
- Fencing: Aluminum
- Utilities: Electric availableNatural gas availableWater availableCircuit breakers
- Water: Public
- Sewer: Public Sewer
- Source: BRIGHT_MAIN
This listing courtesy of Arica Miller , Del Val Realty & Property Management
Monthly Payment
- Principal & Interest $
- Property Taxes $
- Home Insurance $
- VA Funding Fee $