1532 NAUDAIN ST, Philadelphia, PA 19146
- 3 beds |
- 2 baths |
- 1,785 sqft
 Rental
  Built in 1915
  871sqft lot
 —— car garage
  $2/sqft
  Listed 1 day ago
Property Description
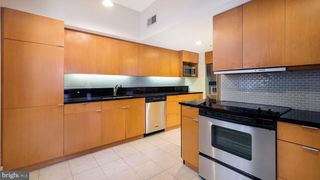
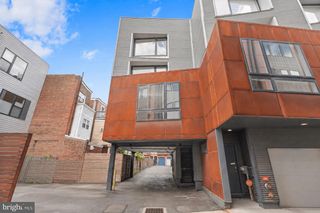
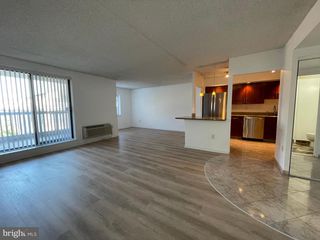
Located on a quiet, tree-lined block in Philadelphia's coveted Rittenhouse Square neighborhood sits 1532 Naudain St., a beautifully maintained and recently updated 3-story townhome with 3 beds, a den and 2 full baths. The main level boasts a spacious kitchen with stainless steel appliances, ample counter space, and a peninsula with stool seating. The bright living and dining room offers newly refinished hardwood floors and a brick fireplace with a gas insert. The serene backyard garden is your private oasis for grilling or planting a container garden. On the second level, there’s a bonus space ideal for an office or den, while the primary suite includes a walk-in closet and a modern bathroom with designer tile, a floating vanity, and an glass-enclosed shower. The top floor offers a second full bedroom with closet, a full brand new bathroom with hunter green subway tile, a modern wooden vanity with storage and a large linen closet. The third sunlit bedroom is spacious with a full closet as well. The unfinished basement includes laundry and plenty of storage. Located just steps from Rittenhouse Square, the Avenue of the Arts, and top restaurants, this home has a Walk Score of 100 and easy access to public transit, Broad St, Center City, and major hospitals. Schedule a tour today!
- Listing Status:
- Active
- Data Last Updated:
- August 8, 2026 at 3:18PM
- Listing Office:
- Compass Pennsylvania, LLC : 2674358015
- Listing Agent:
- Eric I Fox : 2676254504
- MLS ID:
- PAPH2647380

- General: SidewalksAbove GradeBelow Grade
- Style: Traditional
- General: Masonry3Other
- Originating MLS: BRIGHT_MAIN
- School District: THE SCHOOL DISTRICT OF PHILADELPHIA
- County: PHILADELPHIA-PA
- Zoning: RM1303033700
- View: City
- Water: Public
- Sewer: Public Sewer
- Source: BRIGHT_MAIN
- Exclusions: Tenants personal property
This listing courtesy of Eric I Fox , Compass Pennsylvania, LLC
 New - 10 hours ago