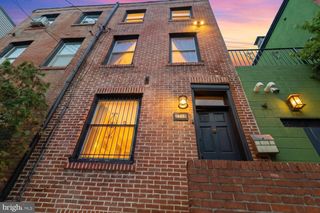
1538 RODMAN ST, Philadelphia, PA 19146
- 2 beds |
- 2 baths |
- 864 sqft
 Town Home
  Built in 1925
  436sqft lot
 —— car garage
  $608/sqft
  Listed 1 month ago
Property Description
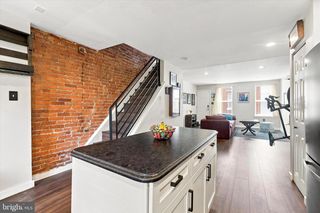
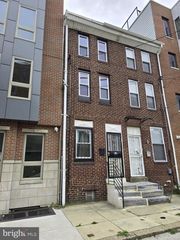
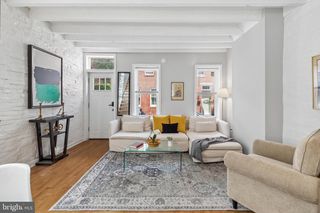
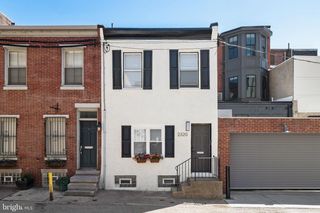
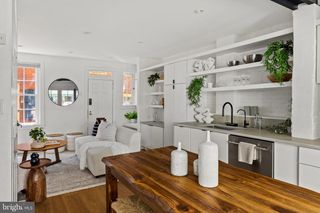
Welcome to 1538 Rodman Street, a beautifully designed and professionally decorated residence nestled on one of Philadelphia's most desirable tree-lined blocks in the heart of Rittenhouse Square. Combining timeless charm with modern luxury, this thoughtfully appointed home offers an exceptional lifestyle just moments from the city's finest dining, shopping, and entertainment. The inviting interior features a bright eat-in kitchen complete with premium appliances, including a built-in Miele coffee maker, perfect for your morning routine. The luxurious bathroom showcases a custom oversized king-sized walk-in shower, while the unique lofted primary suite with a convenient half bath creates a private retreat. Additional upscale features include automatic room-darkening shades, central heating and air conditioning, a front-loading washer and dryer, dishwasher, and garbage disposal for effortless everyday living. Step outside to your private south-facing brick patio—ideal for relaxing or entertaining—or head up to the furnished rooftop deck, where breathtaking Center City skyline views provide the perfect backdrop for morning coffee or evening gatherings. Located just steps from the restaurants, cafés, and boutiques of South Street and South Broad Street, you'll enjoy neighborhood favorites such as Mile's Table, Rex at the Royal, Jet Wine Bar, The Breakfast Den, Suprema Coffee Roasters, and Self Embodiment Fitness, while being only a short stroll from the green open spaces of Rittenhouse Square. Offering sophisticated finishes, outdoor living, and an unbeatable location, 1538 Rodman Street is an exceptional opportunity to experience the very best of city living.
- Listing Status:
- Pending
- Data Last Updated:
- August 13, 2026 at 4:19AM
- Listing Office:
- Philly LMG, LLC : 2155457007
- Listing Agent:
- Sabina Palermo : 2158215527
- MLS ID:
- PAPH2644918

- Rooms: Living RoomKitchen
- Basement: Fully finished
- A/C: Central A/C
- Heating: Forced AirElectric
- Disability Feature: None
- General: Above GradeBelow Grade
- Style: Trinity
- General: Masonry3Other
- Originating MLS: BRIGHT_MAIN
- School District: PHILADELPHIA CITY
- County: PHILADELPHIA-PA
- Zoning: CMX2303059810
- Water: Public
- Sewer: Public Sewer
- Source: BRIGHT_MAIN
This listing courtesy of Sabina Palermo , Philly LMG, LLC
Monthly Payment
- Principal & Interest $
- Property Taxes $
- Home Insurance $
- VA Funding Fee $

 New - Just listed!