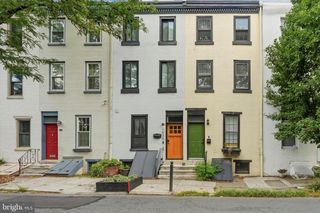
16 SAINT JAMES CT, Philadelphia, PA 19106
- 2 beds |
- 2 baths |
- 1,566 sqft
 Town Home
  Built in 1971
  —— sqft lot
  —— car garage
  $469/sqft
  Listed 4 hours ago
Property Description
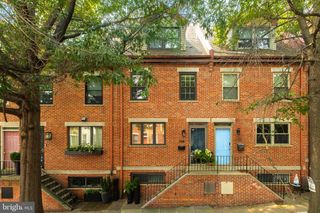
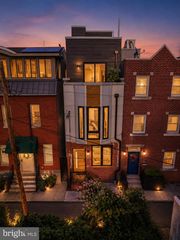
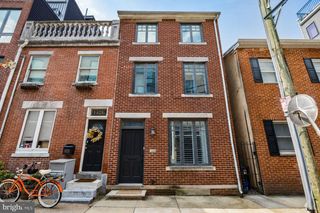
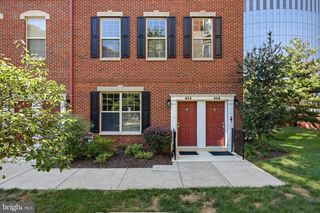
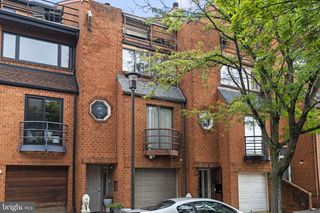
Part of the coveted Saint James Court community, this impeccably maintained and lovingly cared-for two-bedroom, two-bath residence offers 1566 square feet of thoughtfully designed living space. Ideally situated along the western edge of the courtyard on Randolph Street—a rare Belgian block street with no through traffic—this home provides a remarkably quiet urban retreat in the heart of Society Hill. Enter into a welcoming vestibule, an ideal landing spot for coats, shoes, and everyday essentials before entering the home. Ascend to the main level, which is drenched in western sunlight by the community's distinctive two-story mullioned windows, an enticing architectural detail, to find an open-concept floor plan designed for both comfortable daily living and effortless entertaining. A wood-burning fireplace adds warmth, charm, and ambiance throughout the seasons. The striking natural light and soaring ceilings illuminate the main floor. The thoughtfully designed kitchen offers timeless quality with a Sub-Zero refrigerator, Viking range, Asko dishwasher, double sink, abundant cabinetry, and a granite counter with a center peninsula. This counter space offers plenty of room for casual dining and seamlessly connects the kitchen to the living space—perfect for conversation and entertaining. Also on this level is a generously sized bedroom featuring two large closets and plantation shutters. A full bathroom with a stall shower, plenty of lighting, and generous counter space completes the level. The upper level is devoted to the private primary suite, complete with a spacious sitting and office area and sliding doors provide access to a secluded deck overlooking the beautifully landscaped courtyard—an ideal place to enjoy your morning coffee or unwind at the end of the day. The modern ensuite bathroom boasts a skylight reminiscent of the outdoor shower. Beyond the home, enjoy the unparalleled lifestyle Saint James Court offers, namely access to the beautifully manicured courtyard exclusive to its residents! One of Society Hill's most treasured enclaves, this residence is just steps from Washington Square, Independence National Historical Park, and the charm of Historic Philadelphia. It is near everything you look for in city living, with grocery stores and farmers markets only blocks away, award-winning restaurants, entertainment and charming streets filled with history. Experience the best of historic Philadelphia while enjoying the tranquility of your own private oasis. Saint James Court is one of Philadelphia's hidden gems—a timeless, garden-lined enclave where the serenity of a private courtyard meets the convenience and energy of city living. Welcome home.
- Listing Status:
- Active
- Date Added:
- August 8, 2026
- Data Last Updated:
- August 8, 2026 at 7:16AM
- Listing Office:
- BHHS Fox & Roach The Harper at Rittenhouse Square : 2155460550
- Listing Agent:
- Marc A. Hammarberg : 2157905501
- MLS ID:
- PAPH2655424

- General: Street LightsAbove GradeBelow Grade
- Style: OtherBi-level
- Other Structures: Deck
- Parking: Rented/Permit Required
- Windows: Skylights
- General: Masonry2Slab
- HOA Amenities: Common GroundsCommon Area MaintenanceExt Bldg MaintSnow RemovalTrashWaterSewerInsuranceAll Ground FeeManagement923.0Monthly
- Originating MLS: BRIGHT_MAIN
- School District: THE SCHOOL DISTRICT OF PHILADELPHIA
- County: PHILADELPHIA-PA
- Zoning: RM1888055018
- View: CityCourtyard
- Utilities: Cable tvPhone available
- Water: Public
- Sewer: Public Sewer
- Source: BRIGHT_MAIN
This listing courtesy of Marc A. Hammarberg , BHHS Fox & Roach The Harper at Rittenhouse Square
Monthly Payment
- Principal & Interest $
- Property Taxes $
- Home Insurance $
- VA Funding Fee $

 New - 1 day ago