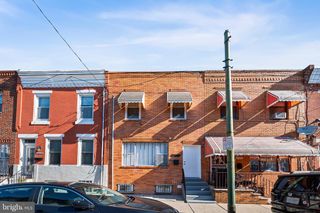
1610 N 30TH ST, Philadelphia, PA 19121
- 4 beds |
- 3 baths |
- 1,928 sqft
 Town Home
  Built in 1915
  871sqft lot
 —— car garage
  $202/sqft
  Listed 13 days ago
Property Description
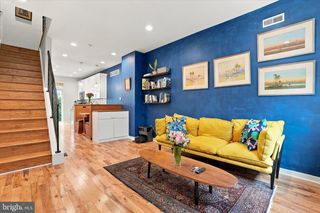
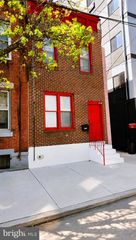
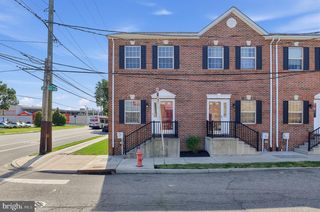
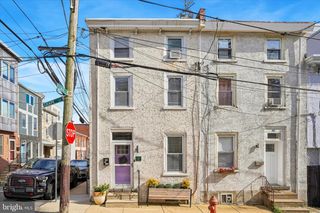
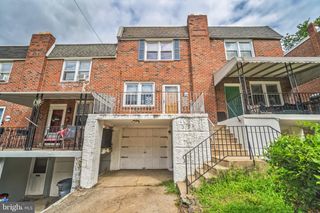
Welcome to 1610 N. 30th Street, an impressive 3-story end-of-row home offering 4 bedrooms, 2.5 bathrooms, generous living space, classic Philadelphia character, and extensive list of modern upgrades. An inviting open porch welcomes you into a spacious interior filled with natural light, hardwood floors, and generously proportioned rooms throughout. The updated kitchen combines timeless style with modern functionality, featuring solid wood cabinetry, quartz countertops, and stainless steel appliances, including a 36-inch gas range. The generous layout creates an ideal space for everyday cooking, dining, and entertaining. The upper levels offer 4 well-sized bedrooms, including an impressive primary suite with a class clawfoot tub, separate oversized walk-in shower, and generous closet space. Significant updates throughout the home include central air-conditioning, two zoned heating, updated plumbing and electrical system with 200-amp service, newer windows, a newer rubber roof, and a solar energy system, designed to help offset electricity costs. Outdoor living is equally appealing, with an inviting front porch plus a rear patio-ideal for relaxing and entertaining. With three full stories of living space, a thoughtful blend of original architectural details and modern updates, a beautifully appointed kitchen, upgraded mechanical systems, energy saving features, and out door space. 1610 N. 30th Street offers the character, space & functionality that make a Philadelphia home truly special. Schedule your showing and come experience all this exceptional home has to offer.
- Listing Status:
- Active
- Data Last Updated:
- September 23, 2026 at 8:20PM
- Listing Office:
- Winder Real Estate Inc : 2152471000
- Listing Agent:
- Jeffrey R Staples : 2158501193
- MLS ID:
- PAPH2669412

- General: Above GradeBelow Grade
- Style: Straight Thru
- Windows: Double pane windowsReplacement
- General: Masonry3Brick/Mortar
- Originating MLS: BRIGHT_MAIN
- School District: PHILADELPHIA CITY
- County: PHILADELPHIA-PA
- Zoning: RSA5324190200
- Utilities: 200 amp serviceCircuit breakers
- Water: Public
- Sewer: Public Sewer
- Source: BRIGHT_MAIN
This listing courtesy of Jeffrey R Staples , Winder Real Estate Inc
Monthly Payment
- Principal & Interest $
- Property Taxes $
- Home Insurance $
- VA Funding Fee $

 New - 15 hours ago