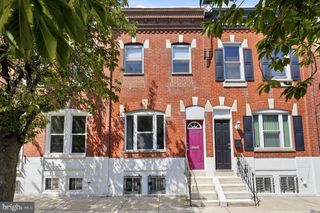
1632 S LINDENWOOD ST, Philadelphia, PA 19143
- 3 beds |
- 2 baths |
- 1,050 sqft
 Town Home
  Built in 1915
  871sqft lot
 —— car garage
  $214/sqft
  Listed 2 months ago
Property Description
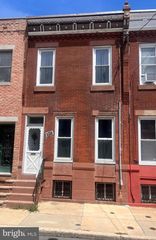
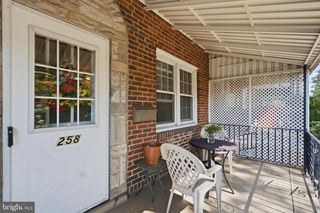
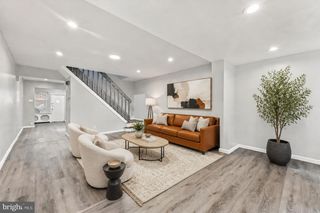
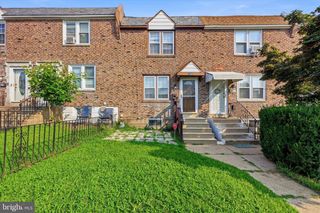
Welcome to 1632 S Lindenwood Street, a beautifully renovated interior row home located in Philadelphia’s 19143 section. This move-in ready home offers a fresh, modern feel with updated finishes throughout. The main level features an open layout with new flooring, recessed lighting, a bright white kitchen, shaker-style cabinetry, stone-look countertops, stainless steel appliances, black hardware accents, and plenty of cabinet and counter space. The bathroom has been updated with a clean modern design, including marble-look tile, a new vanity, updated lighting, and contemporary fixtures. Upstairs, the bedrooms offer neutral paint, soft carpeting, and updated doors and trim, creating a clean and comfortable living space. The exterior features refreshed siding, updated windows, and classic Philadelphia rowhome character. This property is a great opportunity for an owner-occupant or investor looking for a renovated home in West Philadelphia. Conveniently located near public transportation, shopping, schools, parks, and major roadways. Property is being sold as-is, with seller only yielding to lender-required repairs, if applicable. Some finishing touches are still being completed and will be fully addressed prior to closing.
- Listing Status:
- Active
- Data Last Updated:
- August 13, 2026 at 5:17AM
- Listing Office:
- EXP Realty, LLC : 8883977352
- Listing Agent:
- Anthony Pitts : 2674415837
- MLS ID:
- PAPH2630358

- General: Above GradeBelow Grade
- Style: Traditional
- Roofing: Flat
- General: Masonry2Brick/Mortar
- Originating MLS: BRIGHT_MAIN
- School District: PHILADELPHIA CITY
- County: PHILADELPHIA-PA
- Zoning: RSA5512068601
- Utilities: Electric availableNatural gas available
- Water: Public
- Sewer: Public Sewer
- Source: BRIGHT_MAIN
This listing courtesy of Anthony Pitts , EXP Realty, LLC
Monthly Payment
- Principal & Interest $
- Property Taxes $
- Home Insurance $
- VA Funding Fee $

 New - 47 minutes ago