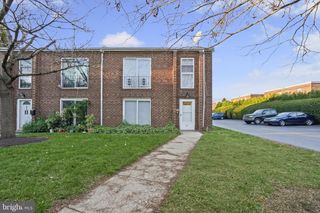
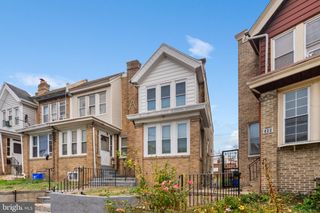
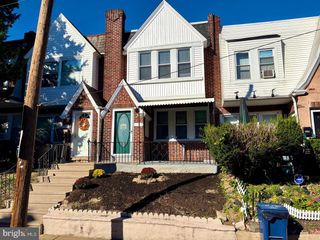
1642 E TULPEHOCKEN ST, Philadelphia, PA 19138
- 4 beds |
- 3 baths |
- 1,212 sqft
 Town Home
 Built in 1945
 1,742sqft lot
 —— car garage
 $252/sqft
 Listed 2 days ago
Property Description
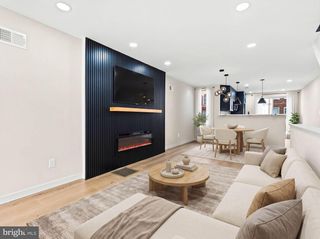
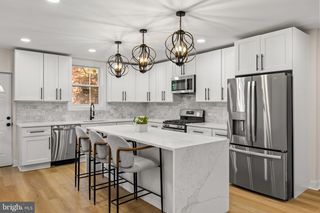
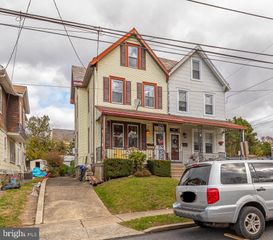
Welcome to this beautifully designed home where modern finishes, thoughtful details, and functionality come together! The second floor offers three spacious bedrooms, including a primary bedroom with its own private en-suite bathroom. Each bathroom has been beautifully and thoughtfully designed with stylish finishes and attention to detail. The main level features a stunning open-concept living room, dining area, and kitchen, seamlessly connected while maintaining their own distinct spaces through gorgeous custom accent walls and architectural details that give this home its unique character. The beautifully designed fireplace serves as a stunning focal point in the living room, adding warmth, elegance, and a touch of luxury to the space. The beautifully designed kitchen offers direct access through elegant wood-framed doors to an oversized rear deck, perfect for entertaining, outdoor dining, or simply relaxing. Enjoy a beautiful front yard, the convenience of rear parking, and central air conditioning for year-round comfort. The fully finished basement features an additional bedroom and a half bathroom, providing extra living space with endless possibilities for guests, a home office, or a recreation area. From the custom finishes and eye-catching accent walls to the beautiful fireplace, spacious layout, and incredible outdoor living space, every detail of this home has been designed to impress. This is one you don't want to miss!
- Listing Status:
- Active
- Data Last Updated:
- November 19, 2026 at 7:18AM
- Listing Office:
- Realty ONE Group Focus : 2153968117
- Listing Agent:
- Ashley Castillo : 2679124664
- MLS ID:
- PAPH2690260

- General: Above GradeBelow Grade
- Style: Straight Thru
- General: Masonry2Brick/Mortar
- Originating MLS: BRIGHT_MAIN
- School District: PHILADELPHIA CITY
- County: PHILADELPHIA-PA
- Zoning: RSA5102202800
- Water: Public
- Sewer: Public Sewer
- Source: BRIGHT_MAIN
This listing courtesy of Ashley Castillo , Realty ONE Group Focus
Monthly Payment
- Principal & Interest $
- Property Taxes $
- Home Insurance $
- VA Funding Fee $

 New - 3 days ago