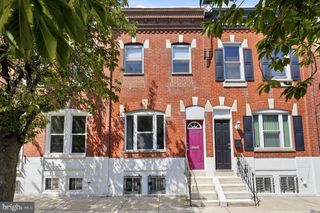
1645 S 55TH ST, Philadelphia, PA 19143
- 3 beds |
- 2 baths |
- 1,098 sqft
 Town Home
  Built in 1925
  871sqft lot
 —— car garage
  $205/sqft
  Listed 1 month ago
Property Description
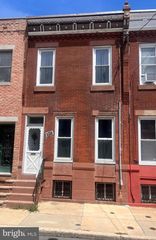
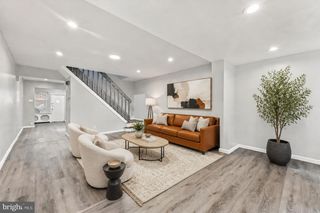
Welcome home to 1645 S 55th St! Just renovated in 2024, this turnkey home offers low-maintenance living. Enter to a sunny and spacious living room that flows seamlessly into the chef's kitchen and sizable dining area (currently used as a second living area). The beautifully designed kitchen features stainless steel appliance, sparkling quartz countertops, shaker cabinets offering abundant storage, and bar seating for two at the peninsula. Off the kitchen is access to the back patio ready for summer barbecues. Upstairs, you'll find three bright and airy generously sized bedrooms and two full bathrooms. Need more space? Check out the fully finished basement with endless possibilities. Whether you're in need of an office, home gym, playroom, media room, or extra storage, this space has room for it all. The basement also features a separate laundry room with walkout access to the back patio. Enjoy easy access to public transportation, highways, schools, parks, University City, and everything West Philly has to offer.
- Listing Status:
- Active
- Data Last Updated:
- August 13, 2026 at 4:19AM
- Listing Office:
- EXP Realty, LLC : 8883977352
- Listing Agent:
- Deidre M Quinn : 2672253678
- MLS ID:
- PAPH2641302

- General: Above GradeBelow Grade
- Style: Straight Thru
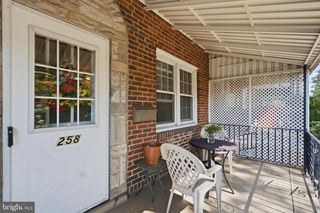
- Other Structures: PorchPatio
- Roofing: Rubber
- General: Masonry2StoneBrick/Mortar
- Originating MLS: BRIGHT_MAIN
- School District: THE SCHOOL DISTRICT OF PHILADELPHIA
- County: PHILADELPHIA-PA
- Zoning: RSA5514195100
- Utilities: Natural gas availableElectric available200 amp service
- Water: Public
- Sewer: Public Sewer
- Source: BRIGHT_MAIN
- Exclusions: Personal property.
This listing courtesy of Deidre M Quinn , EXP Realty, LLC
Monthly Payment
- Principal & Interest $
- Property Taxes $
- Home Insurance $
- VA Funding Fee $

 New - 6 minutes ago