1743 N STILLMAN ST, Philadelphia, PA 19121
- 2 beds |
- 1 bath |
- 1,100 sqft
 Town Home
  Built in 1920
  871sqft lot
 —— car garage
  $172/sqft
  Listed 2 days ago
Property Description
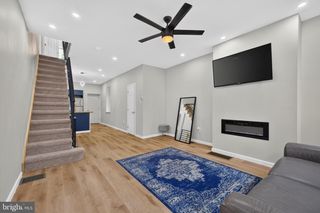
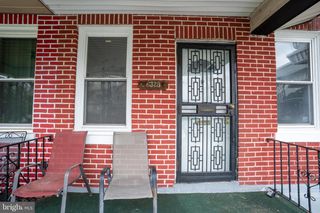
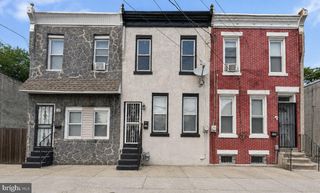

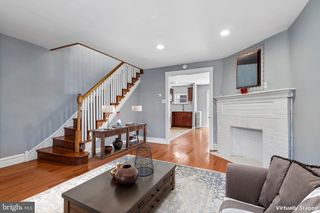
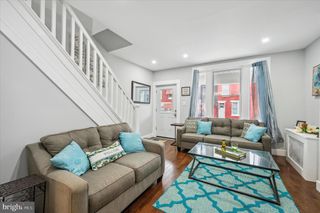
Stunning renovated 2-Bedroom home in the desirable neighborhood of Brewerytown. Fabulous custom renovation with contemporary accents and finishes. Features include 2 bedrooms and 1 bath and a finished basement. On the first floor you'll find showstopper kitchen boasting designer cabinets, quartz counter-top, stainless steel appliances package and super cool modern back-splash. On the 2nd floor you'll find two large bedrooms hosting great closet space and hardwood floors, the spacious bathroom has magnificent vanity with modern tiled floors, and designer fixtures! The basement is completely finished and has a 3rd large room. Luxurious floors throughout, great ceiling height, large fenced rear yard, and beautiful facade. This home offers a wide open floor plan with enough space for multiple arrangements! Excellent location in a quiet block in the heart of Strawberry Mansion/ Brewerytown. This home is minutes away from parks, dining and public transportation! This property may qualify for Prosperity Home Mortgage's Pathway to Prosperity Home Assist program, offering eligible buyers up to $10,000 in financial assistance toward the purchase of a primary residence. Eligibility is based in part on the property's census tract and is subject to Prosperity Home Mortgage's program and underwriting requirements. Contact Prosperity Home Mortgage for current program details and buyer eligibility. Schedule your visit today!
- Listing Status:
- Active
- Data Last Updated:
- August 20, 2026 at 5:20PM
- Listing Office:
- EXP Realty, LLC : 8883977352
- Listing Agent:
- Katherine Harris : 2673249291
- MLS ID:
- PAPH2658038

- General: SidewalksStreet LightsAbove GradeBelow Grade
- Style: Straight Thru
- General: Masonry2Other
- Originating MLS: BRIGHT_MAIN
- School District: THE SCHOOL DISTRICT OF PHILADELPHIA
- County: PHILADELPHIA-PA
- Zoning: RSA5324091200
- View: Street
- Fencing: Rear
- Utilities: Water availableNatural gas available
- Water: Public
- Sewer: Public Sewer
- Source: BRIGHT_MAIN
This listing courtesy of Katherine Harris , EXP Realty, LLC
Monthly Payment
- Principal & Interest $
- Property Taxes $
- Home Insurance $
- VA Funding Fee $

 New - 12 hours ago