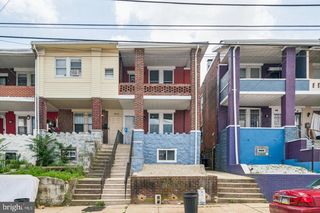
1802 TREE ST, Philadelphia, PA 19145
- 2 beds |
- 2 baths |
- 940 sqft
 Rental
  Built in 1920
  871sqft lot
 —— car garage
  $2/sqft
  Listed 2 days ago
Property Description
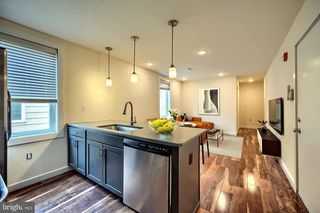
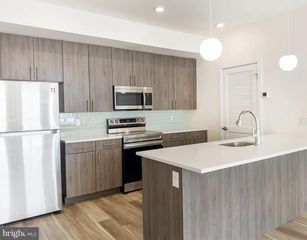
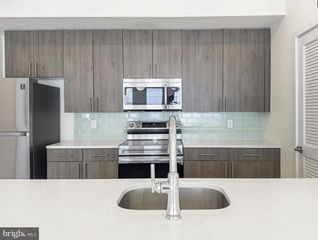
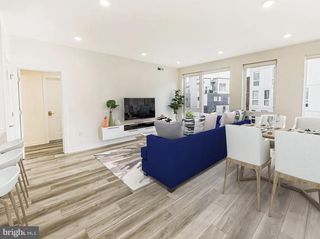
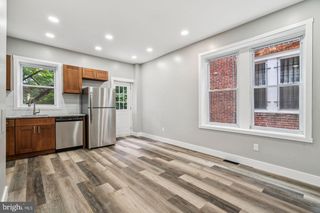
Available immediately. Don't miss this opportunity. Pets will be considered case by case. 1802 Tree Street is move-in ready, 2 bed/1.5 bath, home in the Girard Estates/Melrose neighborhood. Just off West Passyunk Ave. The straight through open dining/living/ kitchen/1/2 bath and patio on the first floor. New luxury vinyl plank floors throughout the first and second floors. The entryway, kitchen , 1/2 bath and full bath have ceramic floors. A newer kitchen with granite countertops and stainless steel appliances with and eat in counter top- perfect for two. The generous size patio is off the kitchen, perfect for bbq's and outdoor living area. The first floor staircase leads up to the second floor hallway. Immediately at the top of the stairs is a large full bathroom with shower tub, toilet and vanity sink. The guest bedroom or possible office has a large closet. The primary bedroom also has a large closet and several windows bringing in plenty of daylight. The unfinished basement has the mechanicals and washer/dryer. Close to fine eateries, taverns, the east Passyunk Ave. corridor and minutes to the sporting and entertainment venues. Walkable to the community recreation center and several local parks. Septa Broad St Line is very close and highways are easy to access.
- Listing Status:
- Active
- Data Last Updated:
- September 23, 2026 at 9:19PM
- Listing Office:
- Kurfiss Sotheby's International Realty : 2157352225
- Listing Agent:
- Allen Kravitz : 6094772056
- MLS ID:
- PAPH2672966

- General: Above GradeBelow Grade
- Style: Straight Thru
- General: Masonry2Brick/Mortar
- Originating MLS: BRIGHT_MAIN
- School District: THE SCHOOL DISTRICT OF PHILADELPHIA
- County: PHILADELPHIA-PA
- Zoning: RSA5262232300
- Water: Public
- Sewer: Public Sewer
- Source: BRIGHT_MAIN
This listing courtesy of Allen Kravitz , Kurfiss Sotheby's International Realty
 New - 17 hours ago